


4513 N Hewitts Point ROAD, Oconomowoc, WI, 53066
About This Home
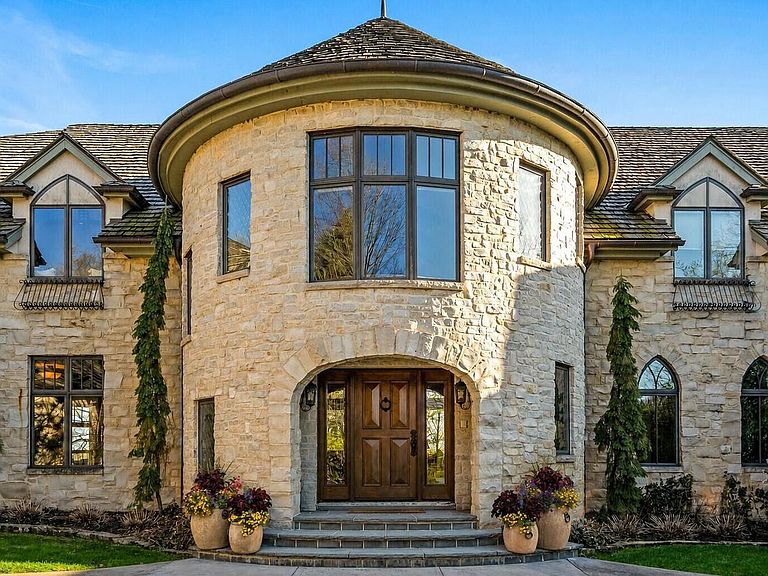
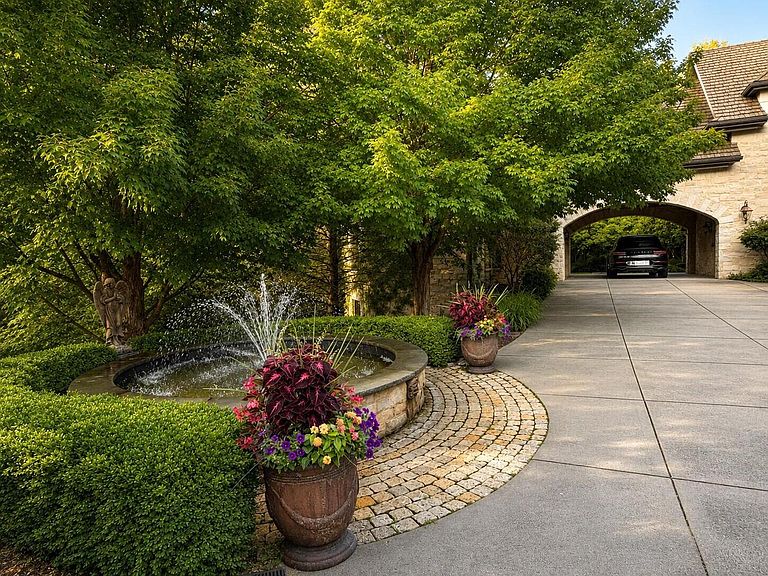
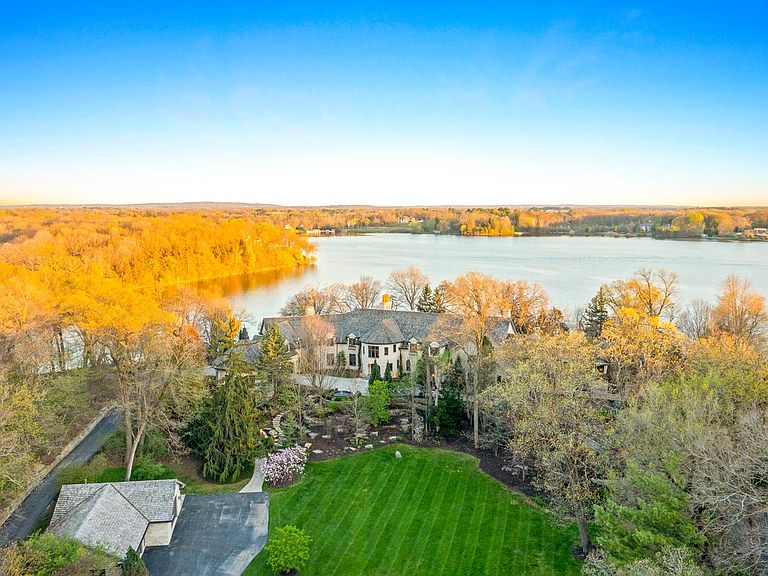
This standout Oconomowoc Lake landmark property is available for the first time ever! A magnificent and substantial 20,000+ square foot stone home, it features 7 bedrooms, 12 bathrooms, 8 fireplaces, an elevator, garage parking for 10 cars, an indoor pool, theatre, gym and a guest suite/apt in its own wing. Nothing was overlooked; the highest quality craftsmanship and materials - stone, hardwood floors, high ceilings, handcrafted and exquisite woodwork and millwork. The setting and exterior amenities complement the amazing house and include a gated entry, huge level lawn at the front of the home, a vintage wet boathouse and stunning landscaping. Situated on 4.3 acres with 580' of excellent lake frontage, this is the essence of gracious and private lake living. A truly iconic estate.
Getting Around
 Car-Dependent
 Very Limited Transit
 Somewhat Bikeable
Schools
Construction
Condition
- Property condition: 11-20 Years
- Year built: 2006
Materials
- Construction materials: Stone,Brick/Stone
Type & Style
- Home type: SingleFamily
- Architectural style: Other
- Property subType: Single Family Residence
Interior
Appliances
- Appliances included: Dishwasher,Disposal,Dryer,Microwave,Oven,Range,Refrigerator,Washer,Water Softener
Basement
- Has basement: Yes
- Basement: Finished,Full,Full Size Windows,Walk-Out Access,Exposed
Bathroom
- Features: Shower on Lower,Tub Only,Ceramic Tile,Whirlpool,Master Bedroom Bath: Tub/No Shower,Master Bedroom Bath: Walk-In Shower,Master Bedroom Bath
Bedroom2
- Level: Upper
- Area: 234
Bedroom3
- Level: Upper
- Area: 308
Bedroom4
- Level: Upper
- Area: 285
Bedroom5
- Level: Upper
- Area: 306
Bedrooms & Bathrooms
- Bedrooms: 7
- Bathrooms: 9
- Full bathrooms: 8
- 1/2 bathrooms: 2
Dining Room
- Level: Main
- Area: 408
Family Room
- Level: Main
- Area: 644
Features
- High Speed Internet,Pantry,Cathedral/vaulted ceiling,Walk-In Closet(s),Wet Bar,Kitchen Island
- Window features: Skylight(s)
- Flooring: Wood
- Finished area below ground: 4,917
- Finished area above ground: 12,110
Heating & Cooling
- Heating features: Natural Gas,Forced Air
- Cooling features: Central Air
Interior Area
- Total structure area: 17,027
- Total interior livable area: 17,027 sqft
Kitchen
- Level: Main
- Area: 513
Living Room
- Level: Main
- Area: 682
Master Bedroom
- Level: Upper
- Area: 324
Office
- Level: Main
- Area: 308
Property
Details
- Parcel number: OCLV0581061003
- Zoning: Residential
- Exclusions: Sellers' Personal Property
Features
- Levels: Two
- Stories: 2
- Pool features: Indoor
- Patio & porch: Patio
- Has spa: Yes
- Spa features: Bath
- Has view: Yes
- View description: Water
- Has water view: Yes
- Water view: Water
- On waterfront: Yes
- Waterfront features: Deeded Water Access,Water Access/Rights,Waterfront,Lake,Pier,Over 300 feet
- Waterbody name: Oconomowoc Lake
- Living area range: 3501 or more,5001 or more,2501 or more
Lot
- Lot size: 4.38 Acres
Parking
- Total spaces: 9
- Parking features: Basement Access,Garage Door Opener,Heated Garage,Attached,4 Car
- Has garage: Yes
- Attached garage spaces: 9
- Covered spaces: 9