

12013 Teifer Ave, Conneaut Lake, PA, 16314
About This Home
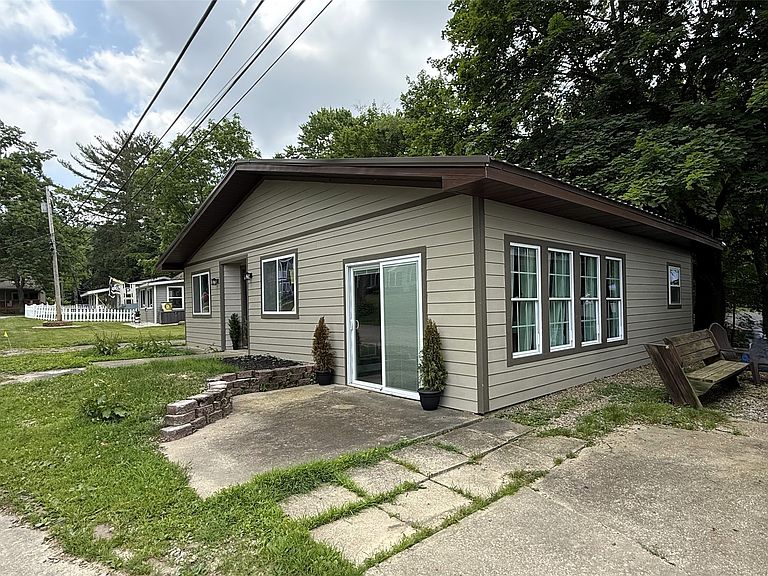
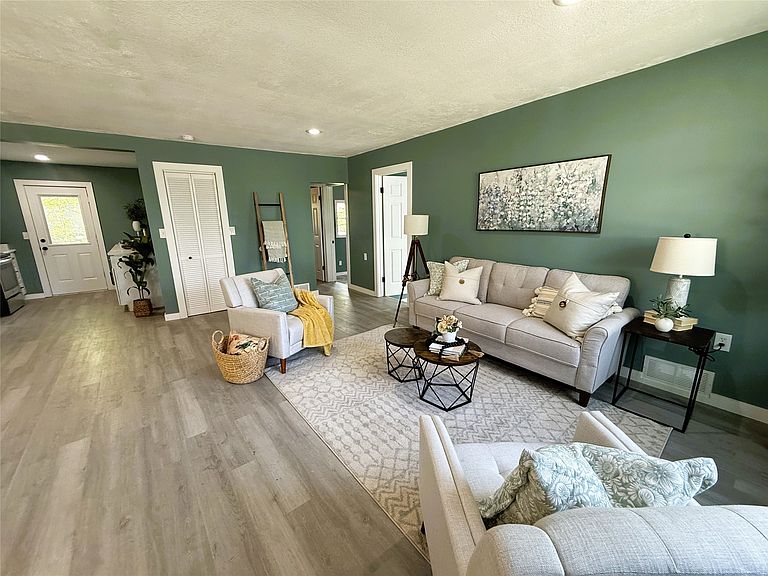
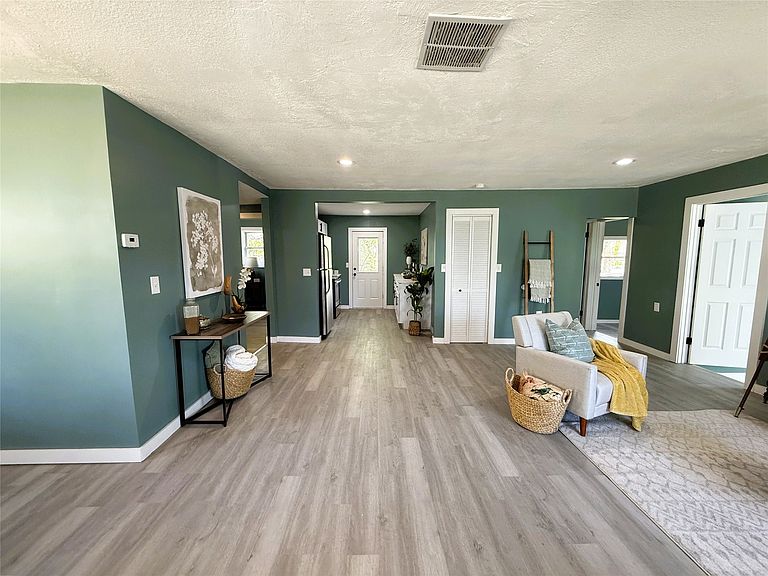
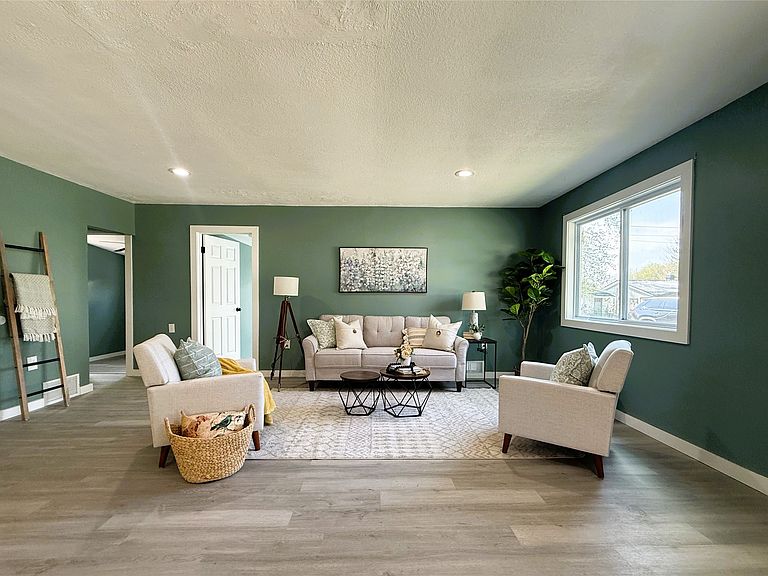
SELLER FINANCING AVAILABLE. Embrace the joys of lake life in this beautifully remodeled home, just .2 miles from Conneaut Lake! Featuring 3 bedrooms and 2 full bathrooms, this residence offers a spacious open-concept living area that seamlessly connects the living room, kitchen, & dining space. The kitchen dazzles w/ quartz countertops & sleek stainless steel appliances. Step outside to a private back deck, perfect for savoring morning coffee or evening cocktails while enjoying the gentle sounds of the nearby stream. The primary bedroom serves as a tranquil retreat, complete with its own bathroom, while two additional bedrooms are thoughtfully placed on the opposite side for added privacy. A bright sunroom/family room enhances your living space, making it ideal for relaxation & entertaining. With a new metal roof, updated flooring, plumbing, electrical systems, and a new hot water tank, this gem is move-in ready & waiting for you to call it home! Perfect Airbnb opportunity!
Getting Around
 Car-Dependent
 Very Limited Transit
 Somewhat Bikeable
Schools
Construction
Condition
- Property condition: New Construction,Updated/Remodeled
- New construction: Yes
- Year built: 1946
Materials
- Roof: Metal
- Construction materials: Vinyl Siding
Type & Style
- Home type: SingleFamily
- Architectural style: One Story
- Property subType: Single Family Residence
Interior
Appliances
- Appliances included: Electric Oven,Electric Range,Microwave,Refrigerator
Basement
- Basement: None
Bedroom
- Level: First
- Dimensions: 12x9
Bedroom
- Level: First
- Dimensions: 9x13
Bedroom
- Level: First
- Dimensions: 7x9
Bedrooms & Bathrooms
- Bedrooms: 3
- Bathrooms: 2
- Full bathrooms: 2
Dining Room
- Level: First
- Dimensions: 8x9
Family Room
- Level: First
- Dimensions: 12x16
Features
- Flooring: Vinyl
Heating
- Heating features: Forced Air,Gas
Interior Area
- Total structure area: 1,100
- Total interior livable area: 1,100 sqft
Kitchen
- Level: First
- Dimensions: 11x9
Laundry
- Level: First
- Dimensions: 6x6
Living Room
- Level: First
- Dimensions: 19x8
Other
- Level: First
- Dimensions: 5x8
Other
- Level: First
- Dimensions: 6x6
Property
Details
- Parcel number: 440304470344
- Zoning description: R-1
Features
- Levels: One
- Stories: 1
- Patio & porch: Deck
- Exterior features: Deck
Lot
- Lot size: 3,049 sqft
- Lot size dimensions: 54 x 54 x 0 x 0