

235 N Fieldspan Rd #D, Scott, LA, 70583
About This Home
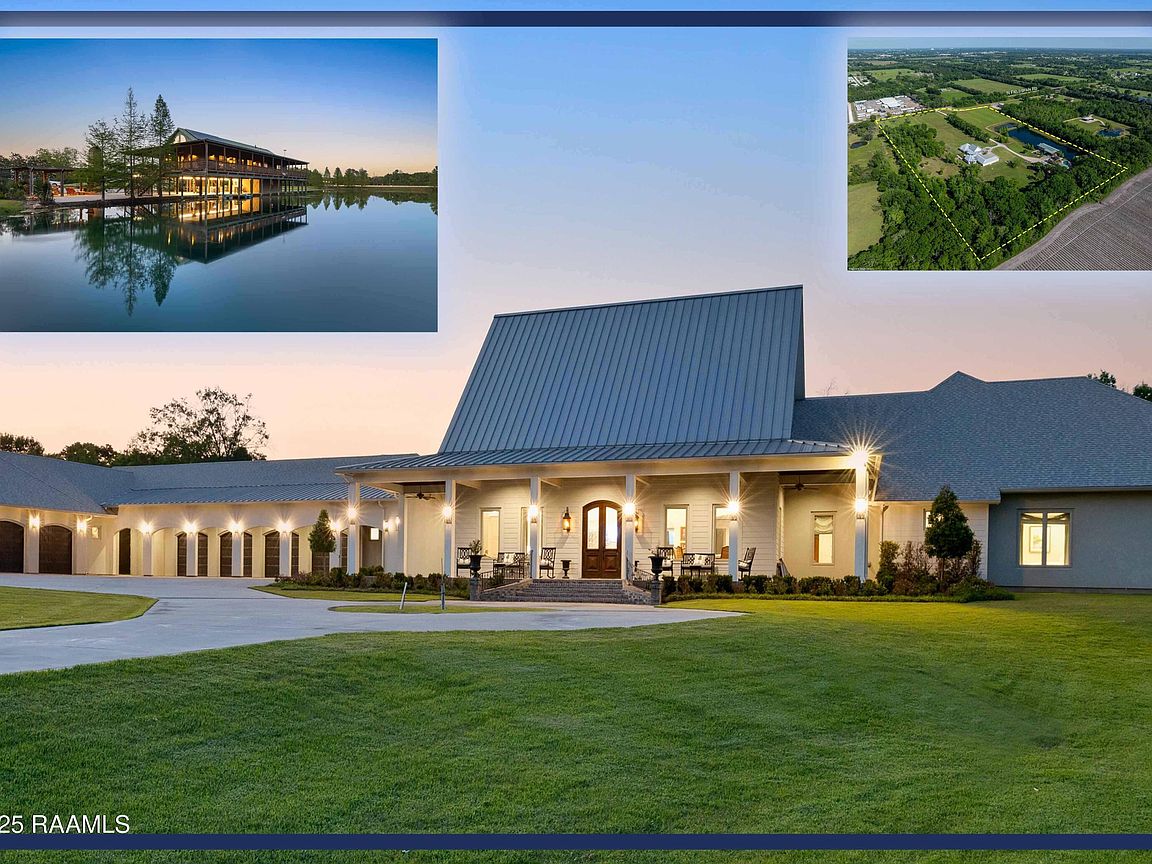
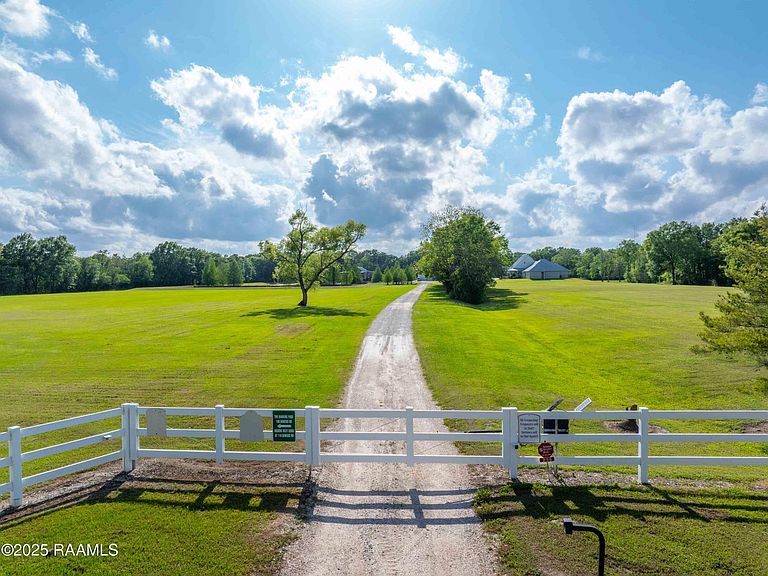
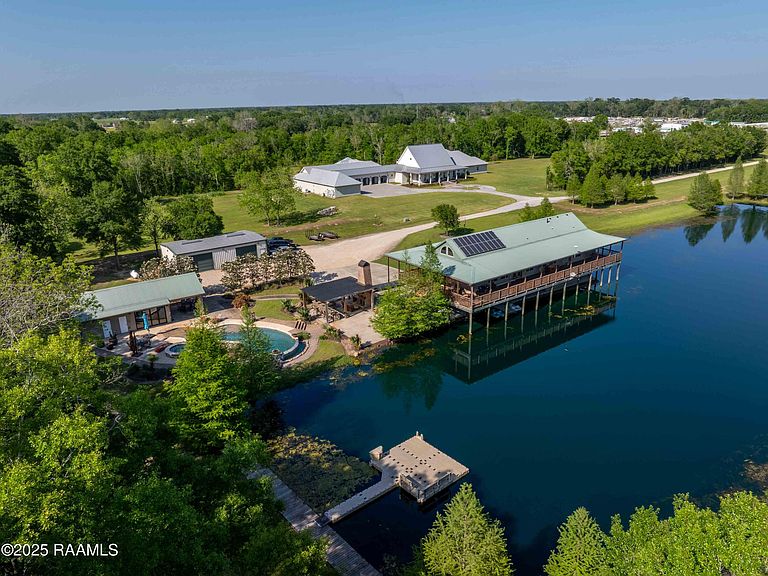
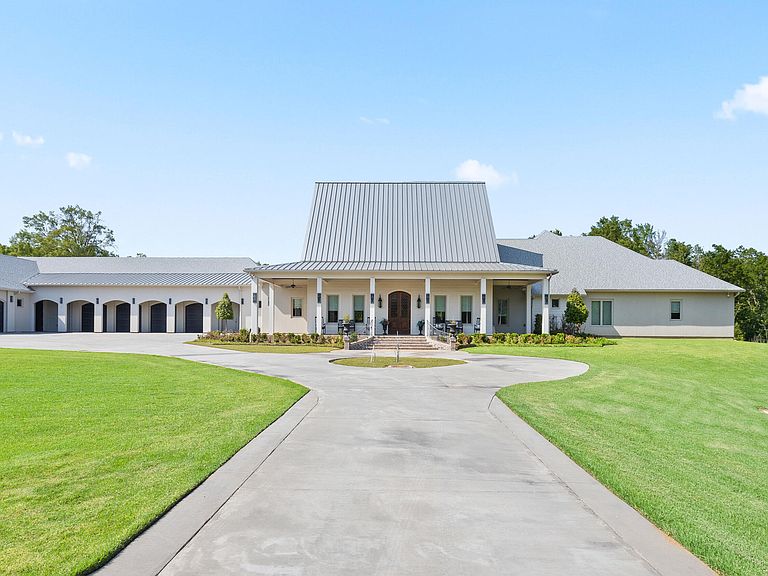
Experience an elevated lifestyle in this expansive, single-level estate--a rare blend of sophistication, comfort, and cutting-edge technology. Set on over 22 acres just minutes from Lafayette, this forever home and its adjoining retreat house offer an exceptional living experience. The main home features a stunning gallery with soaring wood-accented cathedral ceilings and a hidden second baking kitchen, perfect for entertaining. A dramatic ''rock'' wall leads to a Napa Valley-inspired wine cave with a custom starlit ceiling--an ideal space to sip, unwind, and indulge. The immersive theatre includes premium seating, projection, surround sound, a popcorn machine, and a candy display. Two luxurious primary suites offer resort-style retreats, while two guest bedrooms share a stylish Jack & Jill bath. A dedicated craft room provides ample space and inspiration. The man cave boasts a vault door and an indoor shooting range--your private escape. A climate-controlled 3-car garage complements a spacious 4-car garage. Outdoors, enjoy a covered patio with a full kitchen, fireplace, and retractable screens for year-round entertaining. On the adjoining 10-acre parcel, the retreat house overlooks two serene ponds and a saltwater pool. A sweeping deck, exposed beams, metal ceiling accents, and billiards area create a warm, welcoming vibe. Solar panels and elevator access add modern convenience. The lower-level houses a professional-grade gym, while outside, a covered outdoor kitchen, grotto-style pool, hot tub, and fully equipped pool house enhance the experience. A workshop and fenced playground complete the estate. The additional 6 acres of partially wooded and cleared land backing up to Bayou Queue De Tortue with approx. 200' more N Fieldspan Road frontage. You can have ALL right here in the heart of Acadiana! www.LuxuryAcadianaLiving.com has MORE photos of this fabulous estate!
Getting Around
 Car-Dependent
 Very Limited Transit
 Somewhat Bikeable
Schools
Construction
Condition
- Property condition: Resale
- Year built: 2021
Materials
- Foundation: Post Tension
- Roof: Composition,Metal
- Construction materials: HardiPlank Type,Stucco,Frame
Type & Style
- Home type: SingleFamily
- Architectural style: Acadian,Other
- Property subType: Single Family Residence
Interior
Appliances
- Appliances included: Dishwasher,Disposal,Gas Cooktop,Ice Maker,Microwave,Refrigerator,Water Softener,Gas Stove Con
- Laundry features: Electric Dryer Hookup,Washer Hookup
Bedrooms & Bathrooms
- Bedrooms: 7
- Bathrooms: 9
- Full bathrooms: 6
- 1/2 bathrooms: 3
Features
- High Ceilings,Bidet,Bookcases,Built-in Features,Cathedral Ceiling(s),Computer Nook,Double Vanity,Dual Closets,Kitchen Island,Multi-Head Shower,Separate Shower,Standalone Tub,Varied Ceiling Heights,Vaulted Ceiling(s),Walk-in Pantry,Walk-In Closet(s),Wet Bar,Concrete Counters,Stone Counters
- Window features: Window Treatments,Double Pane Windows
- Flooring: Tile,Wood
- Fireplace features: Outside
- Fireplace: Yes
Heating & Cooling
- Heating features: Central,Electric
- Cooling features: Multi Units,Central Air,Wall Unit(s),Zoned
Interior Area
- Total interior livable area: 12,593 sqft
Property
Details
- Parcel number: 6016669
- Exclusions: Other - See Remarks
Features
- Stories: 1
- Private pool: Yes
- Pool features: In Ground
- Patio & porch: Covered,Deck,Open,Screened
- Exterior features: Outdoor Grill,Outdoor Kitchen,Lighting
- Fencing: Partial
- Has view: Yes
- View description: Water
- Has water view: Yes
- Water view: Water
- On waterfront: Yes
- Waterfront features: Pond
Lot
- Lot size: 22.92 Acres
- Features: 20 to 29.99 Acres,Landscaped,Sloped,Views,Waterfront
- Lot size dimensions: Irregular
Parking
- Total spaces: 7
- Parking features: Attached,Garage,Garage Faces Front,Garage Faces Side,Golf Cart Garage,Open
- Has garage: Yes
- Attached garage spaces: 7
- Covered spaces: 7
- Has uncovered spaces: Yes
Climate Risk is Financial Risk
Every home has a financial story beyond the listing price. Below, you’ll see the climate risks that could affect this property — and in Bills & Affordability, how those risks may influence repairs, insurance, utilities, and long-term value.
Biggest Threats for This Home
- Cold Wave

- Hurricane

- Lightning

- Heat Wave

- Drought

- Inland Flooding

- Ice Storm

- Strong Wind

How This Home’s Risks Compare
FEMA Declared Disasters Across Louisiana Counties
Understanding the Costs
Financial advisors generally recommend spending no more than 30% of your gross household income on housing costs. In practice, many households stretch to 35% or beyond — especially in high-cost markets.
Estimated Costs Today
| Monthly | Annual | |
|---|---|---|
| Mortgage | $25,282 | $303,384 |
| Home Insurance * | $4,883 | $58,596 |
| Property Taxes | $2,374 | $28,488 |
| Electricity | $952 | $11,425 |
| Total | $33,491 | $401,892 |
Income You'd Need if You Spent...
Louisiana FAIR Plan Programs

How Costs Could Change Over Time
Climate risk is quickly impacting all of the major home ownership costs. Adjust the growth rates and percentage of income spent on housing below to see how your housing costs could change over the next 10 years — and what income you'd need to keep up.
Comparing Against the Market
Price Per Sq Ft
vs Other Active Listings
Avg $/sqft
vs Homes Sold Last Month
Median $/sqft
Current Market Trends
Median Price Per Square Foot
The median price per square foot of homes sold in this area each month. Compare this to this listing's price per square foot to gauge whether the home is priced in line with recent sales.
Historicals for This Listing
Zestimate History ($/sqft)
No zestimate history available
Price History
| Date | Event | Price |
|---|---|---|
| 2026-05-11 | Price change | $5,300,000 |
| 2026-02-02 | Price change | $5,400,000 |
| 2025-08-13 | Price change | $5,500,000 |
| 2025-05-29 | Listed for sale | $5,900,000 |
 View on Zillow