

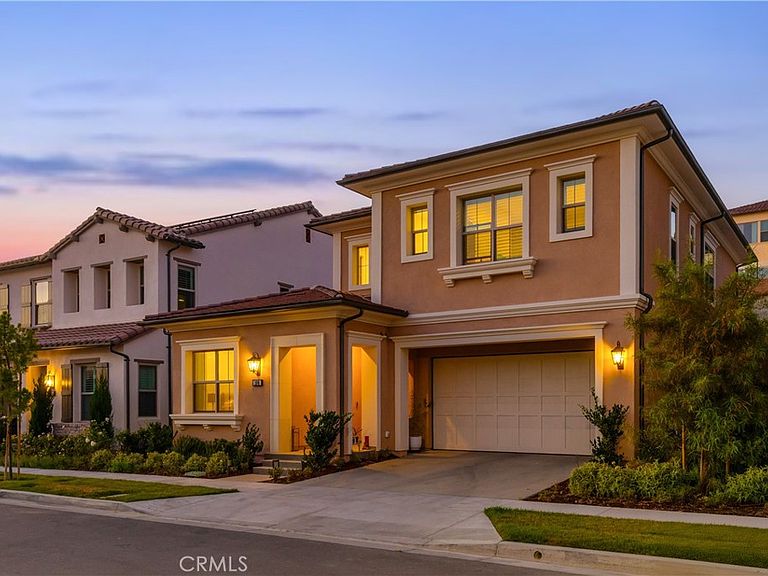


106 Bright Star, Irvine, CA, 92618
About This Home
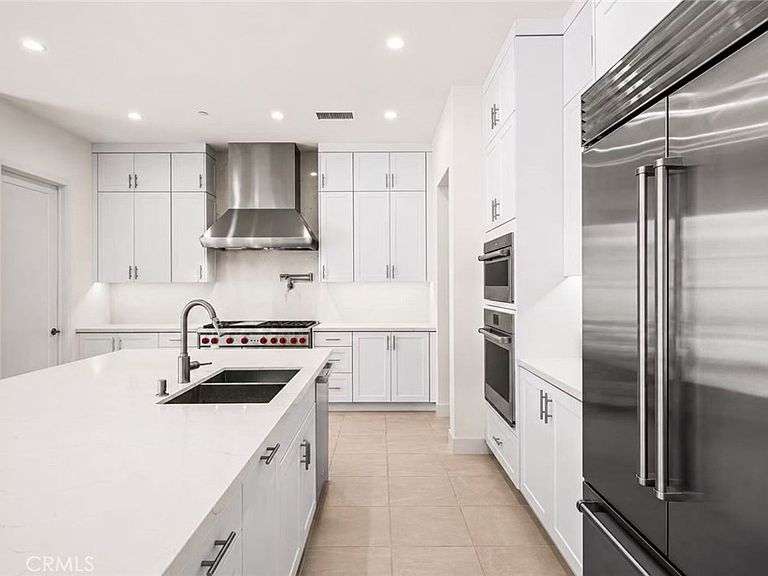
Welcome to 106 Bright Star, Irvine Located in the desirable Azul community of Portola Springs, this beautifully upgraded home offers 4 bedrooms, 3.5 bathrooms, and approximately 2,800 square feet of living space. Step inside to discover soaring ceilings, abundant natural light, and an open-concept floor plan that creates a bright and inviting atmosphere. The spacious living and dining areas flow seamlessly into the gourmet kitchen, featuring a large center island, quartz countertops, premium Wolf appliances, and custom cabinetry. One of the home's most desirable features is the first-floor bedroom with a private full bathroom, perfect for guests, extended family, multigenerational living, or a home office. Situated on an approximately 4,000-square-foot lot, the home offers a spacious backyard rarely found in newer Irvine communities. Whether for outdoor dining, entertaining, gardening, or family activities, this backyard provides plenty of room to enjoy California living. Additional highlights include a fully owned solar system, Tesla EV charger, and a versatile upstairs loft. The luxurious primary suite features a spa-like bathroom, soaking tub, dual vanities, and a large walk-in closet. Located within the award-winning Irvine Unified School District, including highly regarded Portola High School, and close to parks, pools, trails, shopping, dining, and major freeways. A perfect combination of space, comfort, and modern living in one of Irvine's most sought-after communities.
Getting Around
 Car-Dependent
 No Nearby Transit
 Somewhat Bikeable
Schools
Construction
Condition
- Property condition: Turnkey
- Year built: 2024
Materials
- Roof: Tile
Type & Style
- Home type: SingleFamily
- Property subType: Single Family Residence
Interior
Appliances
- Appliances included: Double Oven,Dishwasher,Microwave,Range Hood
- Laundry features: Inside,Upper Level
Bathroom
- Features: Quartz Counters,Tub Shower,Walk-In Shower
Bedroom
- Features: Bedroom on Main Level
Bedrooms & Bathrooms
- Bedrooms: 4
- Bathrooms: 4
- Full bathrooms: 3
- 1/2 bathrooms: 1
- Main level bathrooms: 2
- Main level bedrooms: 1
Cooling
- Cooling features: Central Air
Features
- Breakfast Bar,Cathedral Ceiling(s),Eat-in Kitchen,Quartz Counters,Bedroom on Main Level,Primary Suite,Walk-In Closet(s)
- Flooring: Tile
- Fireplace features: None
- Common walls with other units/homes: No Common Walls
Interior Area
- Total interior livable area: 2,787 sqft
Kitchen
- Features: Kitchen Island,Kitchen/Family Room Combo,Quartz Counters
Master Bedroom
- Features: Primary Suite
Other
- Features: Walk-In Closet(s)
Property
Details
- Parcel number: 59166109
- Special condition: Standard
Features
- Levels: Two
- Stories: 2
- Entry location: 1
- Pool features: Association,Community
- Has spa: Yes
- Spa features: Association,Community
- Fencing: Block
- Has view: Yes
- View description: None
Lot
- Lot size: 4,547 sqft
- Features: Lawn
Parking
- Total spaces: 2
- Parking features: Garage
- Has garage: Yes
- Attached garage spaces: 2
- Covered spaces: 2