


6536 Canyon Oaks, Simi Valley, CA, 93063
About This Home
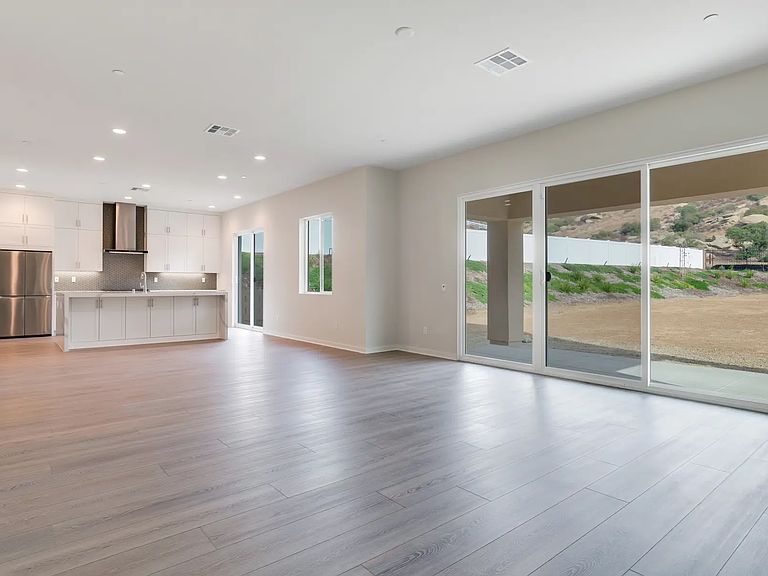
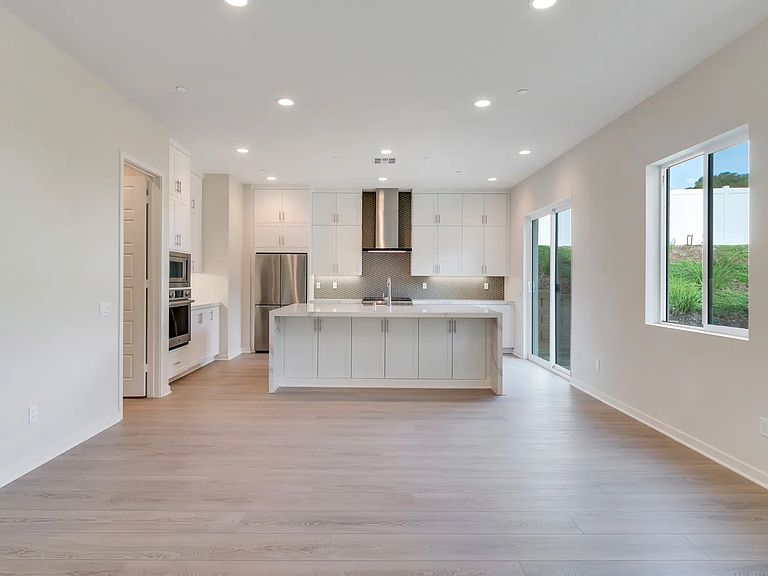
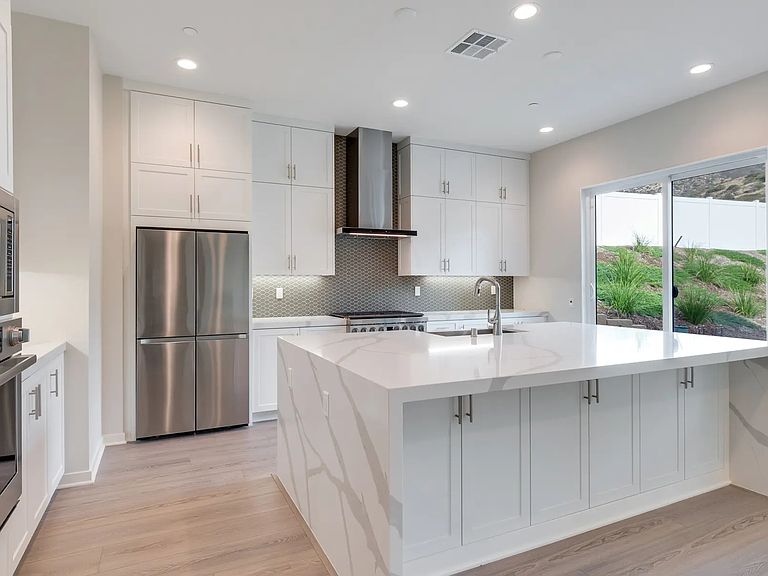
With 5 large bedrooms and a flex room, this two-story plan offers ample space for families to grow and entertain guests comfortably. The kitchen features a large center island with a breakfast bar, perfect for meal prep or casual dining. The generous walk-in pantry provides plenty of storage space for groceries and kitchen essentials. The layout of this plan is well thought-out, offering a balance of private and communal spaces, making it ideal for families looking for both convenience and comfort. The 9' ceiling adds a sense of spaciousness and elegance to the room. The massive walk-in closets provide ample storage space for clothing and accessories, keeping the bedroom clutter-free. The spa primary bath with an enclosed shower and standing tub offers a relaxing retreat within the comfort of your own home. These upscale features create a serene and indulgent ambiance in the primary bedroom, perfect for unwinding after a long day. Having additional options like an entertainment loft, SmartGen living suite on the main floor, gourmet pantry, CA room, deck, and an extra bedroom can greatly enhance the overall living experience of a home. These features provide versatility, comfort, and convenience, catering to different needs and preferences within the household. Whether it's for hosting guests, creating a multi-generational living space, or simply enjoying enhanced amenities, these options offer a range of possibilities to elevate the functionality and enjoyment of the home.
Getting Around
 Car-Dependent
 Minimal Transit
 Somewhat Bikeable
Schools
Construction
Condition
- Property condition: New Construction
- New construction: Yes
- Year built: 2026
Other
- Builder name: Pacific Communities
Type & Style
- Home type: SingleFamily
- Property subType: Single Family Residence
Interior
Bedrooms & Bathrooms
- Bedrooms: 5
- Bathrooms: 6
- Full bathrooms: 5
- 1/2 bathrooms: 1
Interior Area
- Total interior livable area: 4,282 sqft
Property
Details
- Parcel number: 6570092265
Parking
- Total spaces: 3
- Parking features: Garage
- Has garage: Yes
- Attached garage spaces: 3
Climate Risk is Financial Risk
Every home has a financial story beyond the listing price. Below, you’ll see the climate risks that could affect this property — and in Bills & Affordability, how those risks may influence repairs, insurance, utilities, and long-term value.
Biggest Threats for This Home
- Earthquake

- Inland Flooding

- Wildfire

How This Home’s Risks Compare
FEMA Declared Disasters in Ventura County and California
Understanding the Costs
Financial advisors generally recommend spending no more than 30% of your gross household income on housing costs. In practice, many households stretch to 35% or beyond — especially in high-cost markets.
Estimated Costs Today
| Monthly | Annual | |
|---|---|---|
| Mortgage | $8,990 | $107,880 |
| Home Insurance * | $366 | $4,392 |
| Property Taxes | $1,022 | $12,264 |
| Electricity | $918 | $11,018 |
| Total | $11,296 | $135,552 |
Income You'd Need if You Spent...
California FAIR Plan Programs
How Costs Could Change Over Time
Climate risk is quickly impacting all of the major home ownership costs. Adjust the growth rates and percentage of income spent on housing below to see how your housing costs could change over the next 10 years — and what income you'd need to keep up.
Comparing Against the Market
Price Per Sq Ft
vs Other Active Listings
Avg $/sqft
vs Homes Sold Last Month
Median $/sqft
Current Market Trends
Median Price Per Square Foot
The median price per square foot of homes sold in this area each month. Compare this to this listing's price per square foot to gauge whether the home is priced in line with recent sales.
Historicals for This Listing
Zestimate History ($/sqft)
No zestimate history available
Price History
| Date | Event | Price |
|---|---|---|
| 2026-03-25 | Price change | $1,777,990 |
| 2026-02-26 | Price change | $1,838,990 |
| 2025-11-07 | Listed for sale | $1,938,990 |
| 2025-08-30 | Listing removed | $1,988,990 |
| 2025-06-23 | Listed for sale | $1,988,990 |
 View on Zillow