

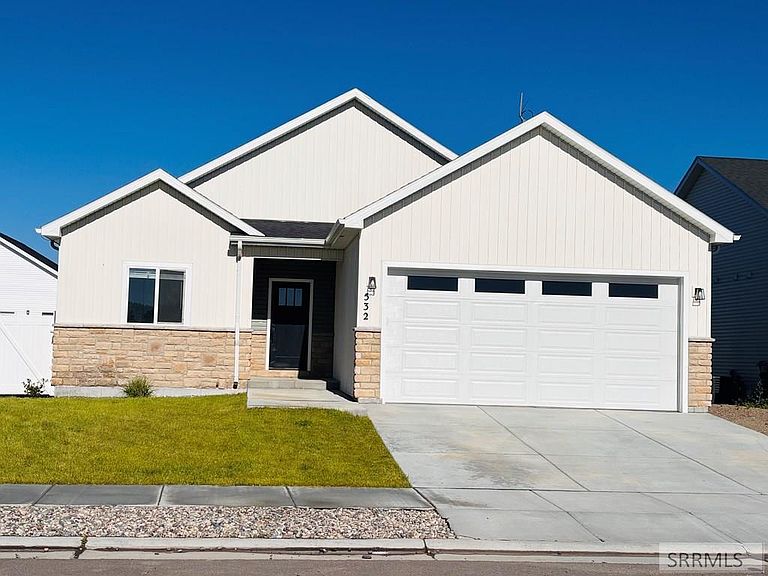
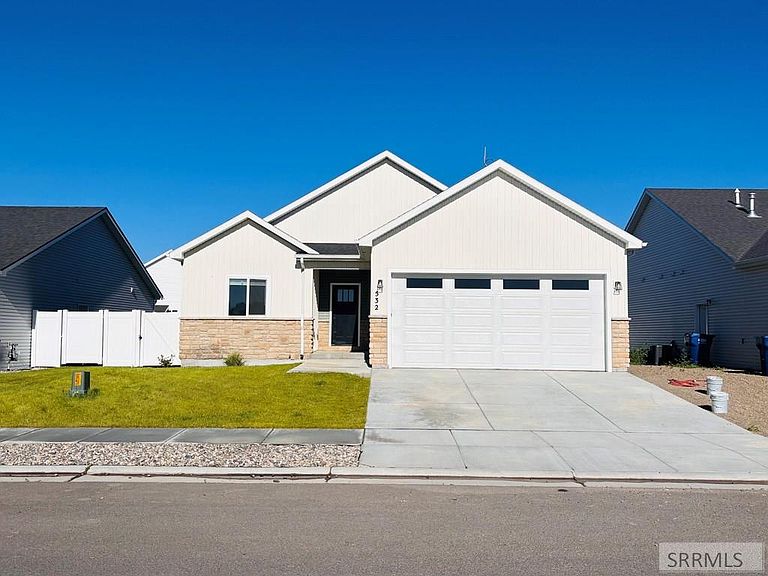


532 S Austin Ave, Sugar City, ID, 83448
About This Home
Welcome to this beautifully built 7-bedroom ( 3 up 4 down), 3.5-bath home offering the perfect blend of modern comfort and peaceful country living. Located just minutes from Rexburg and BYU-Idaho, yet tucked away in the desirable Old Farm Estates area in Sugar City, this property provides breathing room you've been looking for. Step inside to find a bright, open floor plan featuring gorgeous LVP flooring, a stunning fireplace, and a thoughtfully designed kitchen with quartz countertops, ample cabinetry, and plenty of space for gathering. The spacious laundry room and mudroom, is conveniently located off the garage, add both function and everyday convenience. The basement will be fully finished and includes a separate entrance, a fully functioning kitchen, and generous living space perfect for entertaining, multi-generational living, or future rental potential. With 7 bedrooms and 3 1/2 bathrooms, there's room for everyone to spread out comfortably. This brand-new home combines quality craftsmanship, modern finishes, and an unbeatable location close to town while still offering the peace and beauty of small town living. A rare opportunity you won't want to miss.
Getting Around
 Car-Dependent
 Very Limited Transit
 Somewhat Bikeable
Schools
Construction
Condition
- Year built: 2025
Materials
- Foundation: Concrete Perimeter
- Construction materials: Frame,Primary Exterior Material: Brick,Primary Exterior Material: Vinyl Siding
Type & Style
- Home type: SingleFamily
- Architectural style: Other
- Property subType: Single Family Residence
Interior
Appliances
- Appliances included: Dishwasher,Microwave,Electric Range
- Laundry features: In Basement,Main Level,Laundry Room
Basement
- Area: 1423
Basement
- Has basement: Yes
- Basement: Finished,Full,Walk-Out Access
Bedrooms & Bathrooms
- Bedrooms: 7
- Bathrooms: 4
- Full bathrooms: 3
- 1/2 bathrooms: 1
- Main level bathrooms: 2
- Main level bedrooms: 3
Dining Room
- Level: Basement,Main
Features
- Flooring: Luxury Vinyl,Carpet
- Number of fireplaces: 1
- Fireplace features: 1,Gas
- Fireplace: Yes
- Finished area below ground: 1,423
- Finished area above ground: 1,519
Heating & Cooling
- Heating features: Natural Gas
- Cooling features: Central Air
Interior Area
- Total structure area: 2,942
- Total interior livable area: 2,942 sqft
Kitchen
- Level: Basement,Main
Living Room
- Level: Basement,Main
Property
Details
- Parcel number: RPS4OF40080290
- Zoning description: Sugar City-R1-Single Fam
- Exclusions: Sellers Personal Property
Features
- Levels: One
- Stories: 1
- Has view: Yes
- View description: Mountain(s)
Lot
- Lot size: 5,662 sqft
Parking
- Total spaces: 2
- Parking features: 2 Stalls,Concrete
- Has garage: Yes
- Attached garage spaces: 2
- Covered spaces: 2
- Has uncovered spaces: Yes