



5365 State Highway 167, Hubertus, WI, 53033
About This Home
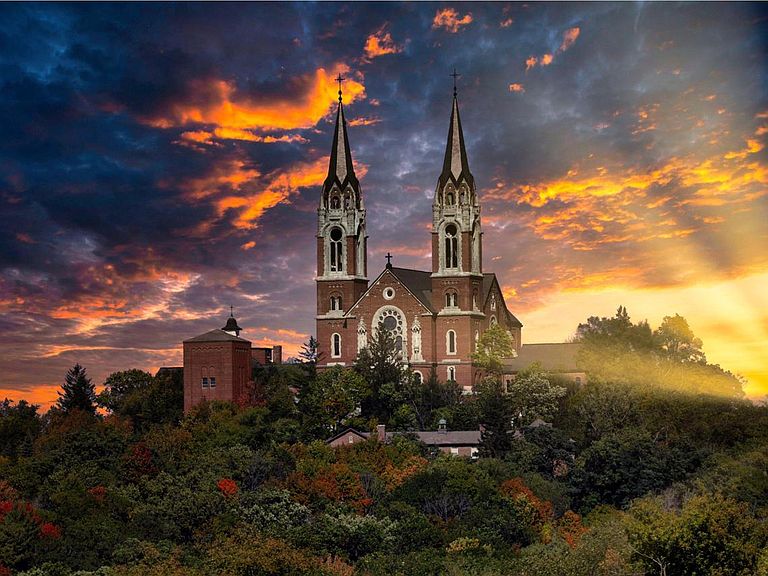
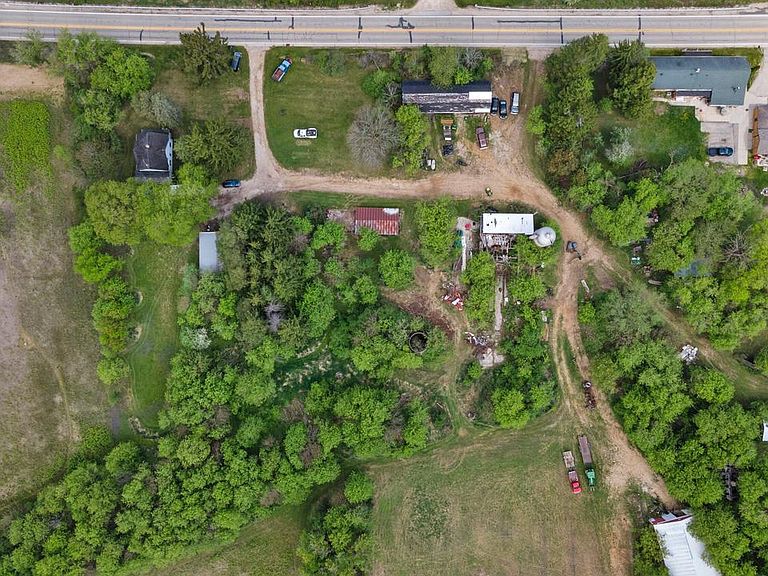
Discover 9.29 stunning acres in the Town of Erin with breathtaking views of Holy Hill Basilica. Just up the road from Erin Hills Championship golf course, this rare property features 7 barns, 3-phase electric, a gas line to the property, and mature trees throughout. Well and septic. No wetlands! Enjoy access from both Holy Hill Rd and St. Augustine Rd. The original farmhouse, built in 1845, offers an opportunity to renovate, or start fresh and build your dream home. Ideal for a private estate with the best views of Holy Hill available- could be an incredible equestrian estate..Let your imagination run wild--this property is the promised land to make your dreams come true! Sometimes you only realize you wanted something once it's too late..don't miss out on this opportunity.
Getting Around
 Car-Dependent
 Very Limited Transit
 Somewhat Bikeable
Schools
Construction
Condition
- Property condition: 21+ Years
- Year built: 1840
Materials
- Construction materials: Other
Type & Style
- Home type: SingleFamily
- Architectural style: Farmhouse/National Folk
- Property subType: Single Family Residence
Interior
Appliances
- Appliances included: Dryer,Freezer,Other,Oven,Refrigerator,Washer,Water Softener
Basement
- Has basement: Yes
- Basement: Full,Stone
Bathroom
- Features: Tub Only
Bedroom2
- Level: Upper
- Area: 144
Bedroom3
- Level: Upper
- Area: 144
Bedroom4
- Level: Upper
- Area: 140
Bedrooms & Bathrooms
- Bedrooms: 4
- Bathrooms: 1
- Full bathrooms: 1
Dining Room
- Level: Main
Features
- High Speed Internet,Pantry
- Flooring: Wood
- Finished area below ground: 0
- Finished area above ground: 1,750
Heating
- Heating features: Oil,Radiant/Hot Water
Interior Area
- Total structure area: 1,750
- Total interior livable area: 1,750 sqft
Kitchen
- Level: Main
- Area: 100
Living Room
- Level: Main
- Area: 180
Master Bedroom
- Level: Upper
- Area: 180
Property
Details
- Parcel number: T3 026100C
- Zoning: RES
- Exclusions: Seller's Personal Property
Features
- Levels: Two
- Stories: 2
- Horses can be raised: Yes
- Living area range: 1501-1750
Lot
- Lot size: 9.29 Acres
- Features: Horse Allowed,Hobby Farm,Pasture,Tillable,Wooded
- Lot size dimensions: Pt Ne Ne Csm 6690 Lot 1
Parking
- Total spaces: 4
- Parking features: Detached,4 Car
- Has garage: Yes
- Attached garage spaces: 4
- Covered spaces: 4