
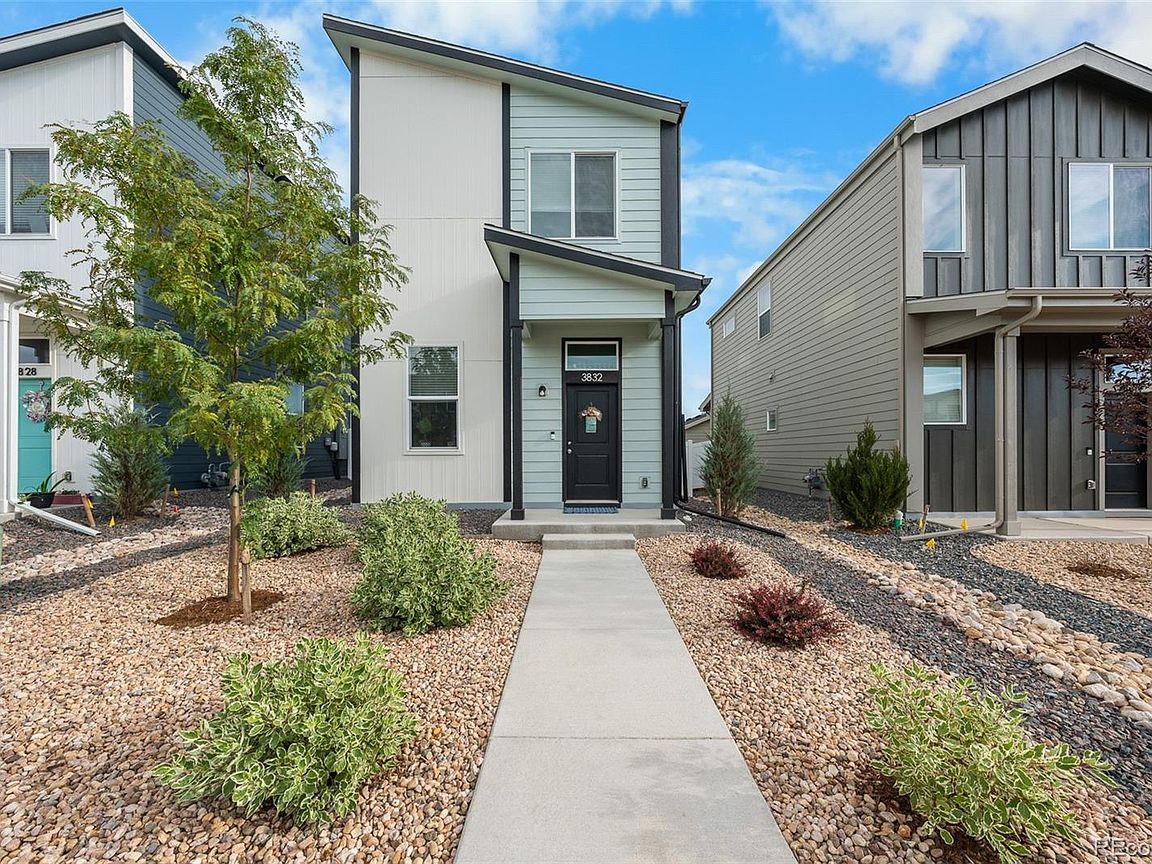


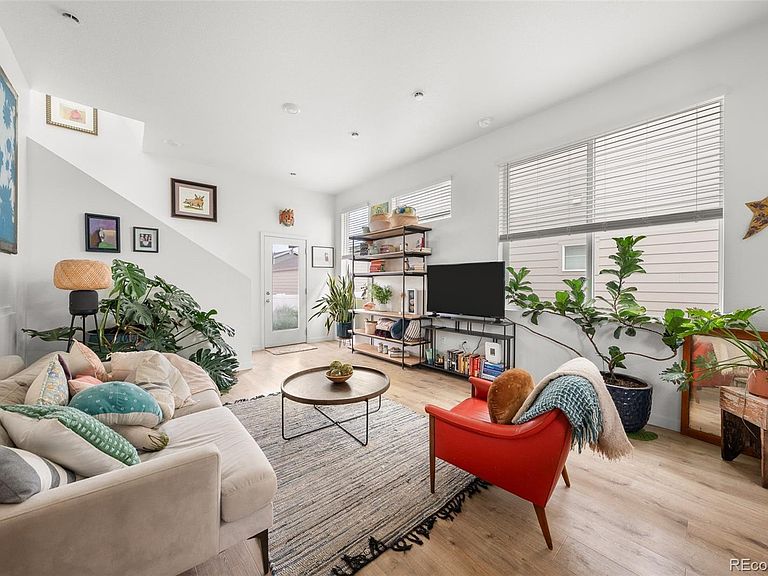

3832 Lake Clark Street, Evans, CO, 80620
2beds
2baths
1,008sqft
$299,000
$297price/sqft
$2,025/moest. monthly cost
$81,000/yrincome needed
About This Home
Getting Around
41
 Car-Dependent
0
 Very Limited Transit
36
 Somewhat Bikeable
Schools
4/10
5/10
3/10
Construction
Condition
- Year built: 2025
Materials
- Roof: Composition
- Construction materials: Frame
Other
- Builder model: Leadville
- Builder name: Baessler Homes
Type & Style
- Home type: SingleFamily
- Property subType: Single Family Residence
Interior
Appliances
- Appliances included: Dishwasher,Dryer,Microwave,Oven,Refrigerator,Washer
- Laundry features: In Unit
Bathroom
- Features: Primary Suite
- Level: Upper
Bathroom
- Level: Upper
Bedroom
- Features: Primary Suite
- Level: Upper
- Area: 120
- Dimensions: 10 x 12
Bedroom
- Level: Upper
- Area: 110
- Dimensions: 10 x 11
Bedrooms & Bathrooms
- Bedrooms: 2
- Bathrooms: 2
- Full bathrooms: 1
- 3/4 bathrooms: 1
Dining Room
- Level: Main
- Area: 299
- Dimensions: 23 x 13
Features
- Eat-in Kitchen,Open Floorplan,Pantry,Walk-In Closet(s)
- Flooring: Carpet,Laminate
- Finished area above ground: 1,008
Heating & Cooling
- Heating features: Forced Air
- Cooling features: Central Air
Interior Area
- Total structure area: 1,008
- Total interior livable area: 1,008 sqft
Kitchen
- Level: Main
- Area: 198
- Dimensions: 11 x 18
Living Room
- Level: Main
Property
Details
- Parcel number: R8985403
- Special condition: Standard
- Exclusions: Seller's Personal Property.
Features
- Levels: Two
- Stories: 2
- Patio & porch: Patio
Lot
- Lot size: 3,100 sqft
- Features: Sprinklers In Front
Parking
- Total spaces: 1
- Parking features: Garage - Attached
- Has garage: Yes
- Attached garage spaces: 1
- Covered spaces: 1