


3801 Otter Hill Rd, Bedford, VA, 24523
About This Home
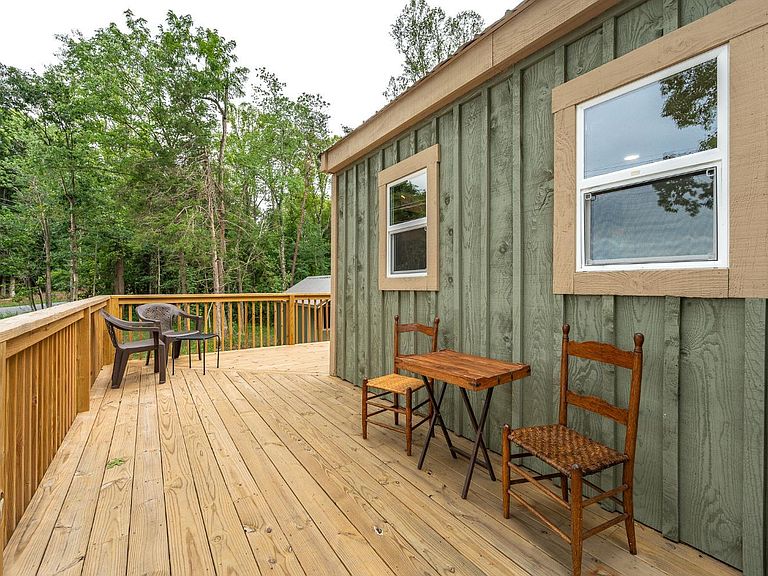
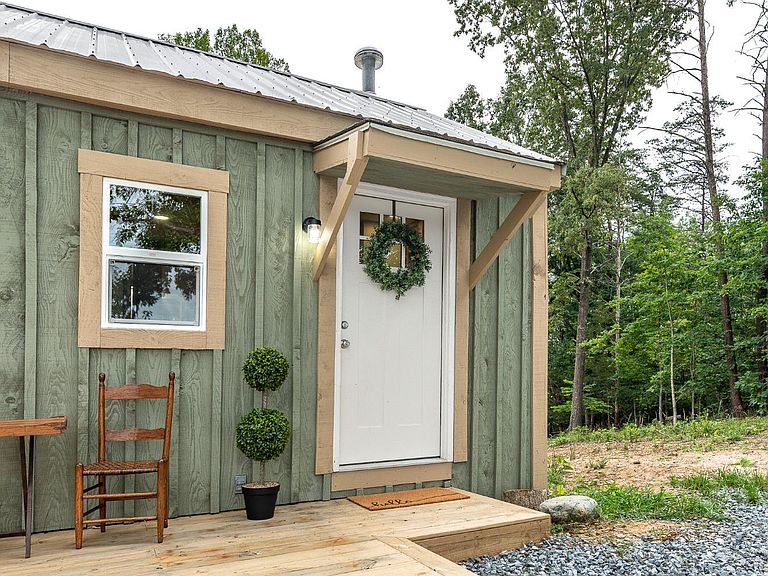
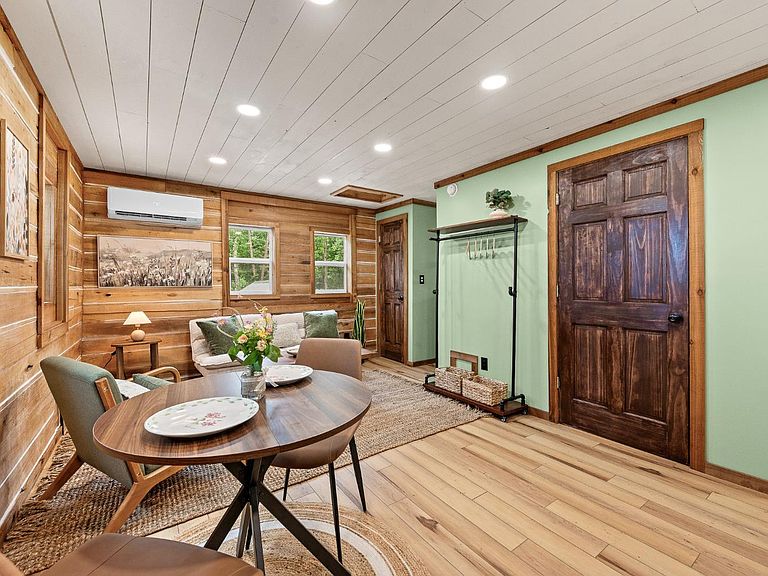
Rare opportunity to enjoy country living while planning your future dream home! Completely renovated and move-in ready, this charming log cabin blends rustic charm with modern updates. The home is nestled on 1.8 acres, overlooks a pond and is set in a beautiful wooded area. There is a cleared homesite beside the pond, a perfect spot for future expansion. The home features all new Hemlock Board & Batten siding, tongue & groove ceilings, all new electrical and plumbing and appliances, new bath with a walk-in shower, fiber internet, an encapsulated crawl space, a new roof, and more! Enjoy outdoor living and nature views with the wrap-around decking and covered porch. The property is also enhanced with an accessory building complete with electric, water, and washer & dryer connections. Ideal as a full-time home, weekend retreat, Airbnb, or future homestead. Peaceful setting with all the work already done!
Getting Around
 Car-Dependent
 Very Limited Transit
 Somewhat Bikeable
Schools
Construction
Condition
- Year built: 1981
Materials
- Roof: Metal
- Construction materials: Board & Batten Siding
Type & Style
- Home type: SingleFamily
- Architectural style: Log
- Property subType: Single Family Residence
Interior
Appliances
- Appliances included: Dishwasher,Electric Range,Refrigerator,Electric Water Heater
- Laundry features: Dryer Hookup,Washer Hookup
Basement
- Basement: Crawl Space
Bedroom2
- Area: 0
Bedroom3
- Area: 0
Bedroom4
- Area: 0
Bedroom5
- Area: 0
Bedrooms & Bathrooms
- Bedrooms: 1
- Bathrooms: 1
- Full bathrooms: 1
Dining Room
- Area: 0
Family Room
- Area: 0
Features
- High Speed Internet
- Window features: Insulated Windows
- Flooring: Wood
- Attic: Scuttle
- Finished area below ground: 0
- Finished area above ground: 320
Great Room
- Area: 0
Heating & Cooling
- Heating features: Wood Stove
- Cooling features: Mini-Split
Interior Area
- Total structure area: 320
- Total interior livable area: 320 sqft
Kitchen
- Level: First
- Area: 88
Living Room
- Area: 0
Master Bedroom
- Level: First
- Area: 99
Office
- Area: 0
Property
Accessibility
- Accessibility features: Shower
Details
- Parcel number: 183412A
- Zoning: AP
Features
- Levels: One
- Patio & porch: Porch
- Exterior features: Garden
- Has view: Yes
- View description: Water
- Has water view: Yes
- Water view: Water
Lot
- Lot size: 1.76 Acres
- Features: Landscaped,Secluded,Undergrnd Utilities
Parking
- Parking features: Off Street