


19251 Brookhurst St #95, Huntington Beach, CA, 92646
About This Home
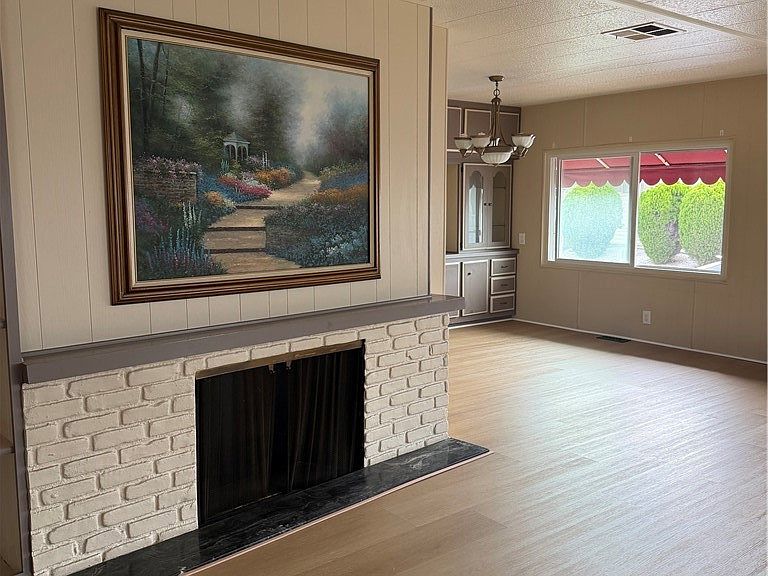
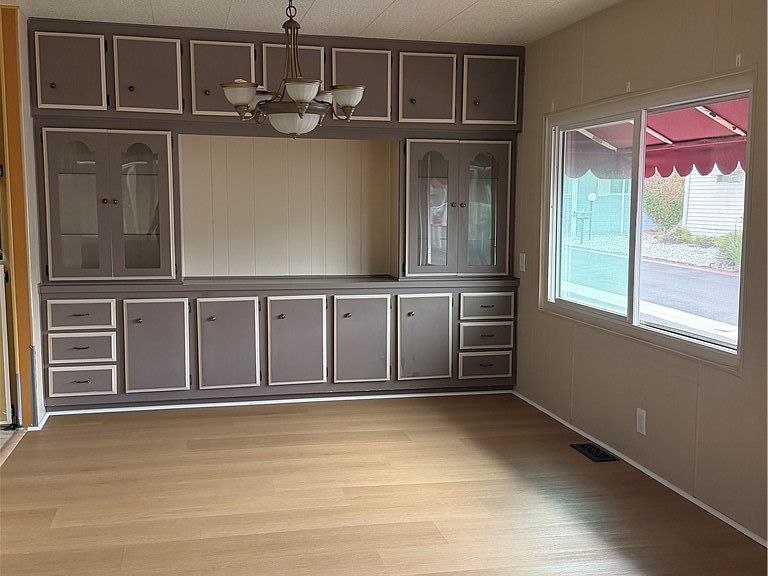
See your new Home at Del Mar Estates, Senior Mobile home park. a 55+/40+ community. This doublewide manufactured home offer spacious 2 bedroom, 2 full bathrooms, 1440 square foot. . Primary room has its own bathroom suite. sweet vanity with lots of closet space. Cute storage room can be set as a huge pantry or and open bar, your choice. Separate laundry closet. Large living room with lots of natural lighting. Built in dining cabinet. Kitchen has it's own nook countertop and painted in a soft shade. Outside has a large covered top patio for a nice, relaxing sitting area. The well kept community has the following amenities are : Clubhouse, swimming pool, hot tub, tennis court, pickle ball,, work out gym, putting green, horse shoes, billard room, and outside BarBQue. Close to freeways, 405. and near by beach, Huntington Beach.
Getting Around
 Somewhat Walkable
 Some Transit
 Very Bikeable
Schools
Construction
Condition
- Property condition: Turnkey
- Year built: 1972
Materials
- Foundation: Pier Jacks
- Roof: Other
- Construction materials: Unknown
Type & Style
- Home type: MobileManufactured
- Property subType: Manufactured Home
Interior
Appliances
- Appliances included: Dishwasher,Disposal,Gas Range,Refrigerator,Water Heater
- Laundry features: Laundry Closet
Bathroom
- Features: Bathroom Exhaust Fan,Laminate Counters,Tub Shower,Walk-In Shower
Bedroom
- Features: All Bedrooms Down
Bedrooms & Bathrooms
- Bedrooms: 2
- Bathrooms: 2
- Full bathrooms: 2
Features
- Ceiling Fan(s),Dry Bar,Laminate Counters,Open Floorplan,Pantry,Storage,All Bedrooms Down,Dressing Area,Primary Suite
- Window features: Double Pane Windows
- Flooring: Laminate,Vinyl
Heating & Cooling
- Heating features: Central
- Cooling features: Central Air
Interior Area
- Total interior livable area: 1,440 sqft
Kitchen
- Features: Laminate Counters,Walk-In Pantry
Master Bedroom
- Features: Primary Suite
Other
- Features: Dressing Area
Property
Accessibility
- Accessibility features: Parking
Details
- Parcel number: 89149095
- On leased land: Yes
- Lease amount: 2150
- Special condition: Standard
Features
- Levels: One
- Stories: 1
- Entry location: Front
- Pool features: Community
- Patio & porch: Front Porch
- Exterior features: Awning(s),Lighting,Rain Gutters
- Has spa: Yes
- Spa features: Community
- Fencing: Good Condition
- Has view: Yes
- View description: Neighborhood
Lot
- Features: 0-1 Unit/Acre,Paved
Parking
- Total spaces: 1
- Parking features: Attached Carport
- Covered spaces: 1
- Carport: Yes
- Carport spaces: 1