
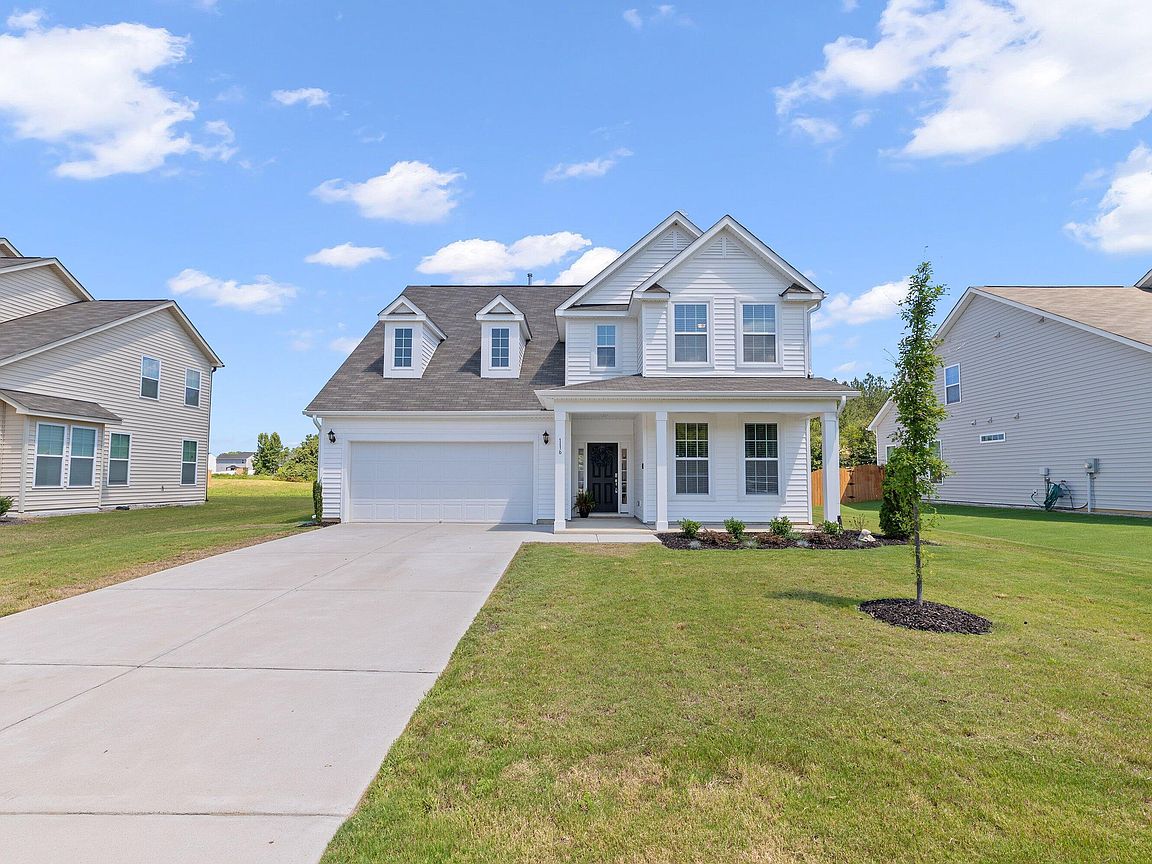



116 Hay Field Dr, Lillington, NC, 27546
About This Home
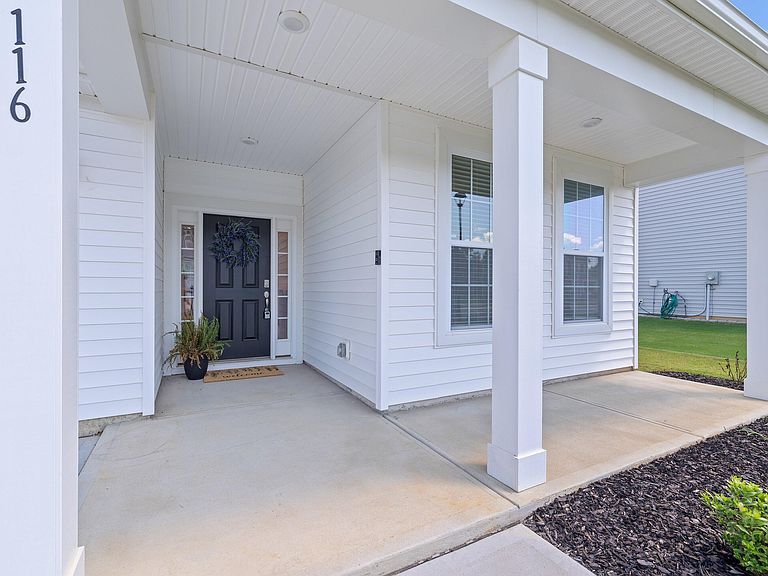
Welcome to 116 Hay Field Drive, a beautifully maintained, move in ready home that offers the look and feel of new construction without the wait. Designed with today's lifestyle in mind, this home features an open concept floor plan, luxury vinyl plank flooring, a private home office with French doors, and a formal dining room with an elegant tray ceiling. The spacious kitchen opens seamlessly to the living area, creating the perfect space for entertaining, family gatherings, and everyday living. Upstairs, a versatile loft provides endless possibilities as a media room, playroom, second living room, or additional home office. You'll also appreciate the conveniently located laundry room with built in cabinetry for extra storage and organization. The generous primary suite offers a peaceful retreat with a double vanity, relaxing garden tub, and separate walk in shower. Spacious secondary bedrooms provide plenty of room for family, guests, hobbies, or flex space to fit your needs. Enjoy relaxing mornings on the welcoming rocking chair front porch or spend your evenings on the screened in porchoverlooking the fully fenced backyard, perfect for entertaining, pets, or outdoor activities. The attached two car garageoffers ample parking and additional storage space. Conveniently located near shopping, restaurants, parks, schools, and major commuter routes, this move in ready home combines functional living spaces with an unbeatable location. If you've been searching for a well maintained home with a home office, loft, screened porch, fenced backyard, and open floor plan, you'll appreciate how effortlessly this home brings it all together.
Getting Around
 Car-Dependent
 Very Limited Transit
 Somewhat Bikeable
Schools
Construction
Condition
- Year built: 2022
Materials
- Foundation: Slab
- Roof: Shingle
- Construction materials: Vinyl Siding
Type & Style
- Home type: SingleFamily
- Architectural style: Traditional
- Property subType: Single Family Residence,Residential
Interior
Appliances
- Appliances included: Dishwasher,Electric Range,Microwave,Refrigerator,Washer/Dryer
- Laundry features: Laundry Room
Bedrooms & Bathrooms
- Bedrooms: 3
- Bathrooms: 3
- Full bathrooms: 2
- 1/2 bathrooms: 1
Features
- Double Vanity,Eat-in Kitchen,Kitchen Island,Kitchen/Dining Room Combination,Living/Dining Room Combination,Open Floorplan,Walk-In Closet(s),Walk-In Shower
- Flooring: Carpet,Vinyl
- Finished area below ground: 0
- Finished area above ground: 2,989
Heating & Cooling
- Heating features: Heat Pump,None
- Cooling features: Central Air
Interior Area
- Total structure area: 2,989
- Total interior livable area: 2,989 sqft
Property
Details
- Parcel number: 110662 0027 05
- Zoning: RA-30
- Special condition: Standard
Features
- Levels: Bi-Level
- Stories: 2
- Fencing: Back Yard, Wood
- Has view: Yes
Lot
- Lot size: 0.29 Acres
Parking
- Total spaces: 2
- Parking features: Garage - Attached
- Has garage: Yes
- Attached garage spaces: 2
- Covered spaces: 2