


1748 Georgia St, Alford, FL, 32420
About This Home
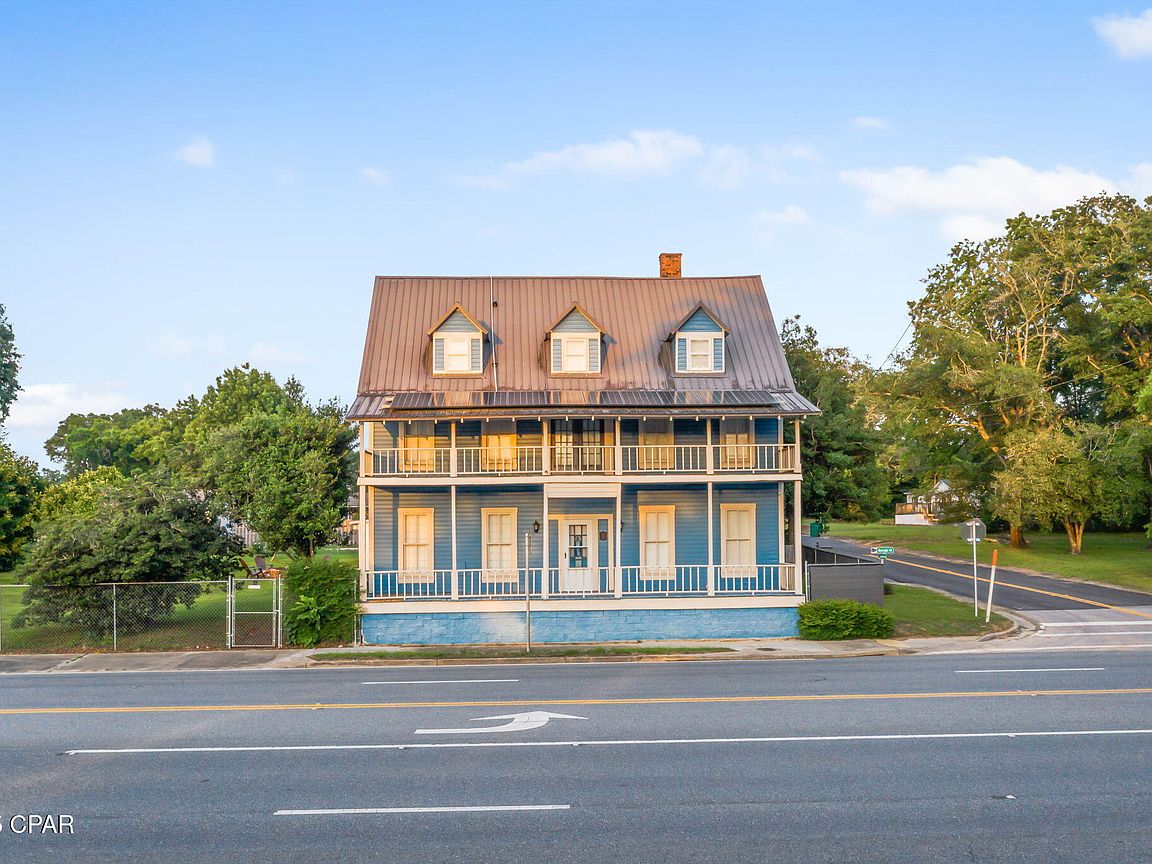
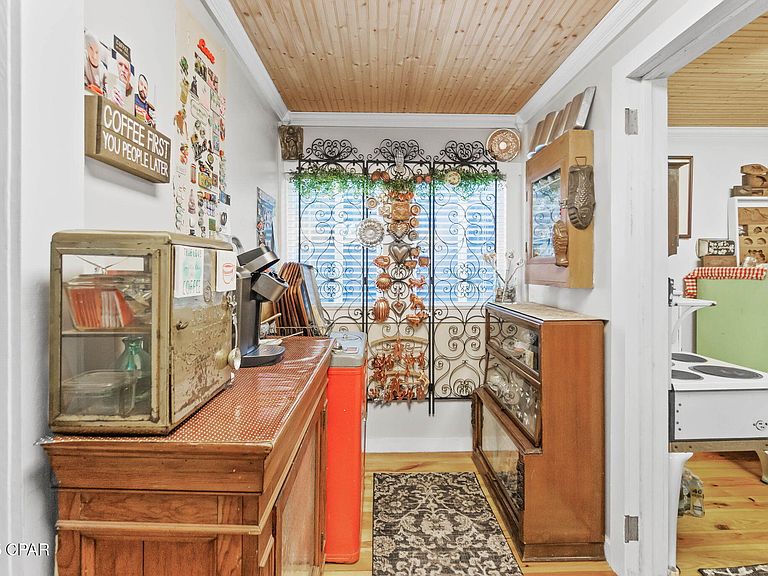
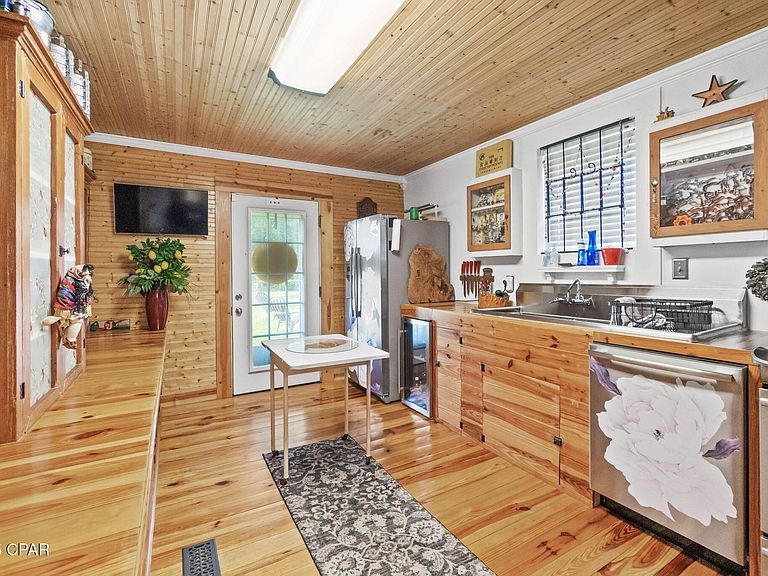
The historic Satsuma Hotel right in the heart of downtown Alford, Fl. is a unique 5,076 sq ft property on a .64-acre lot, grandfathered in as a commercial/residential multi-use building. Currently used as a private residence, with 18+ rooms, including 8 bedrooms and 3 full modern baths and 2 half baths, this versatile space is ideal for use as a boutique inn, event venue, private residence, or live/work setup. Inside, you'll find heart pine floors, restored original cabinetry, a large entertainment hall (15'x46') with antique sliding doors, a spacious pantry, laundry room, modern stainless appliances, and negotiable vintage kitchen pieces. Notable upgrades include a tin roof (2018), solar panels with Tesla battery backup (2020), central HVAC on each floor, Berber commercial carpet, bead board insulation, shotgun-style hallways, and 11' ceilings. The third floor serves as an art studio with additional attic storage potential. Federal grants have funded major infrastructure improvements including a commercial sewage system (to be completed Sept 2025), a city water tower and modern water system (completed Dec 2024), freshly paved roads, and updated street signage. Outdoor features include a fenced yard with two electric gates, a 2-car garage, three porches, ample guest parking, an equipment shed with attached guest bath, and an exterior staircase with a wench for lifting items to upper floors. Make an appointment today to see all this beautiful property has to offer.
Getting Around
 Car-Dependent
 Very Limited Transit
 Somewhat Bikeable
Schools
Construction
Condition
- Year built: 1904
Materials
- Roof: Metal
- Construction materials: Wood Siding,Wood Frame
Type & Style
- Home type: SingleFamily
- Architectural style: Colonial
- Property subType: Single Family Residence
Interior
Appliances
- Appliances included: Washer/Dryer Stacked,ENERGY STAR Qualified Appliances,Electric Range,Wine Cooler
- Laundry features: Stacked
Bedroom
- Level: First
- Dimensions: 14.3 x 9.2
Bedroom
- Level: First
- Dimensions: 15.9 x 8.8
Bedroom
- Level: Second
- Dimensions: 14.11 x 11.1
Bedroom
- Level: Second
- Dimensions: 14.11 x 10.5
Bedroom
- Level: Second
- Dimensions: 14.11 x 13.1
Bedroom
- Level: Second
- Dimensions: 15.9 x 8.9
Bedroom
- Level: Second
- Dimensions: 15.9 x 13.9
Bedrooms & Bathrooms
- Bedrooms: 8
- Bathrooms: 5
- Full bathrooms: 3
- 1/2 bathrooms: 2
Bonus Room
- Level: Third
- Dimensions: 18.9 x 14.11
Bonus Room
- Level: Third
- Dimensions: 22.3 x 18.9
Dining Room
- Level: First
- Dimensions: 14.11 x 13.3
Family Room
- Level: First
- Dimensions: 14.11 x 26.9
Features
- Interior Steps
Heating & Cooling
- Heating features: Central,Electric,Heat Pump
- Cooling features: Central Air,Ceiling Fan(s),Heat Pump
Interior Area
- Total structure area: 5,076
- Total interior livable area: 5,076 sqft
Kitchen
- Level: First
- Dimensions: 14.11 x 11.9
Laundry
- Level: First
- Dimensions: 10.9 x 5.4
Laundry
- Level: First
- Dimensions: 10.9 x 5.4
Living Room
- Level: First
- Dimensions: 15.9 x 13.1
Master Bathroom
- Level: Second
- Dimensions: 13.1 x 6.2
Master Bedroom
- Level: Second
- Dimensions: 14.11 x 13.1
Other
- Level: First
- Dimensions: 10.9 x 3.6
Other
- Level: Second
- Dimensions: 7.2 x 4.1
Property
Details
- Parcel number: 013N12000401900070
- Zoning description: Resid Single Family
- Special condition: Listed As-Is
Features
- Levels: Three Or More
- Stories: 3
- Patio & porch: Balcony,Covered,Porch
- Exterior features: Fire Pit
- Fencing: Full,Chain Link,Fenced
Lot
- Lot size: 0.64 Acres
- Features: Paved
- Lot size dimensions: 184 x 129 x 184 x 129
Parking
- Total spaces: 2
- Parking features: RV Access/Parking
- Has garage: Yes
- Attached garage spaces: 2
- Covered spaces: 2
Climate Risk is Financial Risk
Every home has a financial story beyond the listing price. Below, you’ll see the climate risks that could affect this property — and in Bills & Affordability, how those risks may influence repairs, insurance, utilities, and long-term value.
Biggest Threats for This Home
- Lightning

- Cold Wave

- Hurricane

- Drought

- Heat Wave

- Inland Flooding

- Strong Wind

- Tornado

How This Home’s Risks Compare
FEMA Declared Disasters in Jackson County and Florida
Understanding the Costs
Financial advisors generally recommend spending no more than 30% of your gross household income on housing costs. In practice, many households stretch to 35% or beyond — especially in high-cost markets.
Estimated Costs Today
| Monthly | Annual | |
|---|---|---|
| Mortgage | $3,008 | $36,096 |
| Home Insurance * | $477 | $5,724 |
| Property Taxes | $407 | $4,884 |
| Electricity | $510 | $6,130 |
| Total | $4,402 | $52,824 |
Income You'd Need if You Spent...
Florida FAIR Plan Programs


How Costs Could Change Over Time
Climate risk is quickly impacting all of the major home ownership costs. Adjust the growth rates and percentage of income spent on housing below to see how your housing costs could change over the next 10 years — and what income you'd need to keep up.
Comparing Against the Market
Price Per Sq Ft
vs Other Active Listings
Avg $/sqft
vs Homes Sold Last Month
Median $/sqft
Current Market Trends
Median Price Per Square Foot
The median price per square foot of homes sold in this area each month. Compare this to this listing's price per square foot to gauge whether the home is priced in line with recent sales.
Historicals for This Listing
Zestimate History ($/sqft)
No zestimate history available
Price History
| Date | Event | Price |
|---|---|---|
| 2025-11-13 | Price change | $595,000 |
| 2025-05-26 | Listed for sale | $600,000 |
| 1989-05-01 | Sold | $58,000 |
 View on Zillow