


2627 CLEAR NIGHT AVENUE, Kissimmee, FL, 34744
About This Home
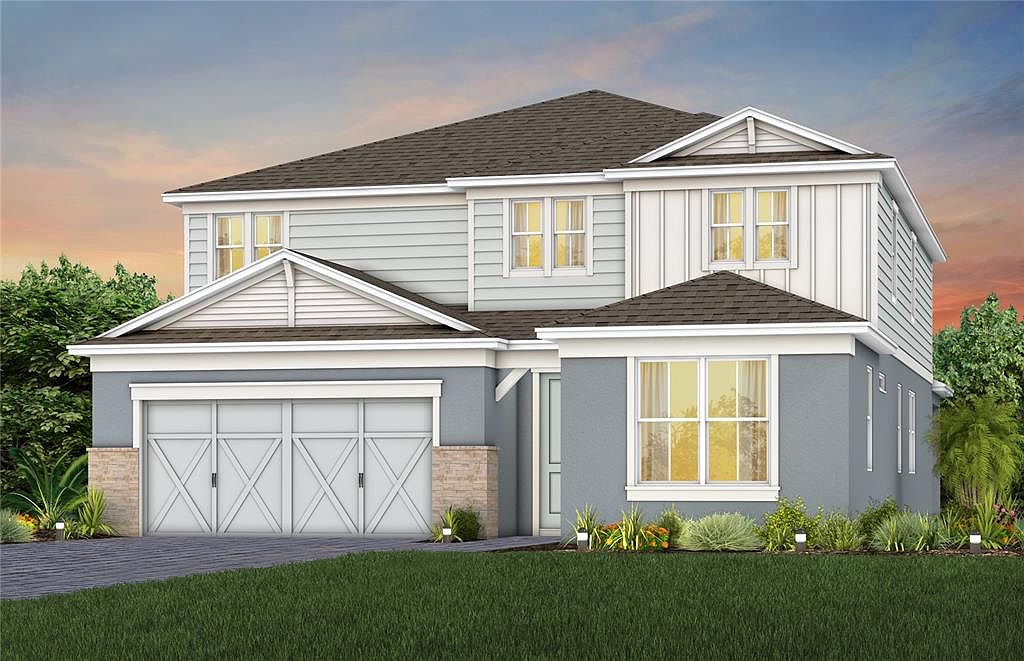
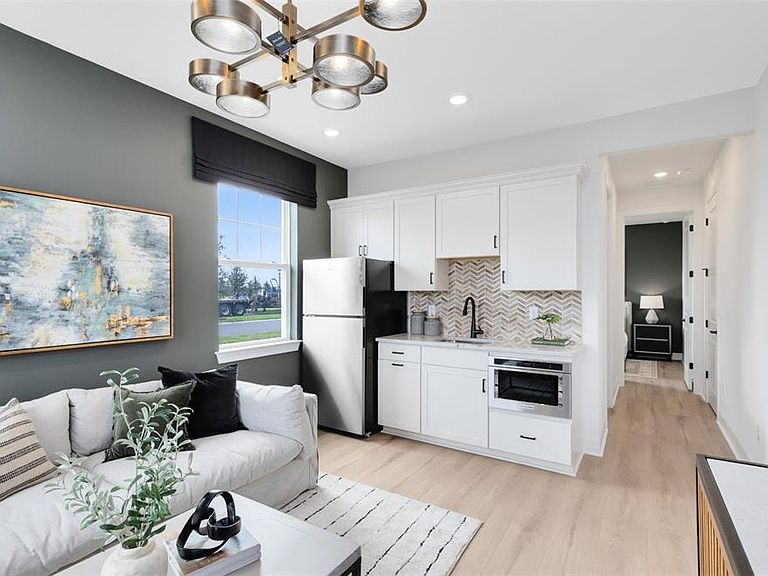
Tohoqua is the kind of neighborhood you've been looking for, with an exciting amenity center and a location within proximity to major roadways, including US-192, the FL. Turnpike and within 30 minutes of Orlando International Airport, Orlando’s world class amusement parks, and Medical City. Enjoy the adjacent Twin Oaks Park Florida Trail, featuring trails along famous Lake Tohopekaliga and connectivity to regional trail networks. A planned Village Center at the entrance to Tohoqua will offer shops, restaurants, healthcare and medical offices, a farmers' market and much more. Community amenities include a clubhouse, resort-style pool, community parks, a dog park, fitness center, sports courts, a playground and more! State-of-the-art technology will ensure that your family and business are connected to the latest and best tech options. Welcome to this stunning two-story new construction “AllGen” home featuring 5 bedrooms, 3.5 bathrooms, and a 3-car tandem garage, thoughtfully designed for flexible living. A standout feature is the private first-floor suite complete with its own separate living area, kitchenette, bedroom, walk-in closet, and full bathroom with a linen closet and walk-in shower with a built-in bench. As you continue through the home, you’ll find a versatile flex room, perfect for a home office, hobby space, or formal sitting area. The layout then opens into a spacious open-concept gathering room, gourmet kitchen, and cafe dining area, creating the perfect setting for both everyday living and entertaining. The chef-inspired kitchen showcases soft-close cabinetry, quartz countertops, a decorative tile backsplash, and Whirlpool stainless steel appliances, including a refrigerator and built-in cooktop. Seamlessly connected to the cafe dining area, sliding glass doors lead to the covered lanai, extending the living space outdoors and providing an ideal setting for gatherings. The first floor is completed by a convenient powder room, thoughtfully positioned for guests. Upstairs, the luxurious owner’s suite serves as a private retreat, featuring a spacious walk-in closet and a spa-inspired en suite bathroom with dual quartz-topped vanities and a frameless glass-enclosed shower. A versatile loft provides additional living space, perfect for relaxing, working, or gathering with family. Three additional bedrooms and a well-appointed secondary bathroom complete the upper level, offering plenty of space for everyone. Designed with both style and functionality in mind, this home showcases premium finishes throughout. Beautiful tile flooring extends across the entire first floor, bathrooms, and laundry room, while plush, stain-resistant Shaw carpeting adds comfort to the upstairs bedrooms and loft. Additional designer touches include oil-rubbed bronze hardware and plumbing fixtures, 2-inch faux wood blinds, and elegant 8-foot Cheyenne-style interior doors. For added convenience, the home comes complete with a Whirlpool washer and dryer. Modern smart-home features include LED downlights, a video doorbell, smart thermostat, and security system pre-wire, offering enhanced comfort, efficiency, and piece of mind. With its AllGen suite, spacious open-concept design, and impressive designer upgrades, this home is truly one of a kind. Schedule your tour today!
Getting Around
 Car-Dependent
 No Nearby Transit
 Somewhat Bikeable
Schools
Construction
Condition
- Property condition: Completed
- New construction: Yes
- Year built: 2026
Materials
- Foundation: Slab
- Roof: Shingle
- Construction materials: Block,HardiPlank Type,Stucco,Wood Frame
Other
- Builder model: Serena
- Builder name: Pulte
Type & Style
- Home type: SingleFamily
- Architectural style: Coastal
- Property subType: Single Family Residence
Interior
Appliances
- Appliances included: Oven,Cooktop,Dishwasher,Disposal,Dryer,Electric Water Heater,Microwave,Range Hood,Refrigerator,Washer
- Laundry features: Inside,Laundry Room
Balcony Porch Lanai
- Level: First
- Area: 220
- Dimensions: 22x10
Bathroom2
- Features: Shower No Tub,Single Vanity,Stone Counters,Linen Closet
- Level: First
- Area: 45
- Dimensions: 9x5
Bathroom3
- Level: Second
- Area: 50
- Dimensions: 10x5
Bedroom2
- Features: Walk-In Closet(s)
- Level: First
- Area: 110
- Dimensions: 10x11
Bedroom3
- Features: Walk-In Closet(s)
- Level: Second
- Area: 144
- Dimensions: 12x12
Bedroom4
- Features: Walk-In Closet(s)
- Level: Second
- Area: 144
- Dimensions: 12x12
Bedroom5
- Features: Walk-In Closet(s)
- Level: Second
- Area: 144
- Dimensions: 12x12
Bedrooms & Bathrooms
- Bedrooms: 5
- Bathrooms: 4
- Full bathrooms: 3
- 1/2 bathrooms: 1
Bonus Room
- Features: No Closet
- Level: First
- Area: 121
- Dimensions: 11x11
Den
- Level: First
- Area: 99
- Dimensions: 11x9
Dinette
- Level: First
- Area: 100
- Dimensions: 10x10
Features
- Eating Space In Kitchen,In Wall Pest System,Kitchen/Family Room Combo,Living Room/Dining Room Combo,Open Floorplan,Pest Guard System,PrimaryBedroom Upstairs,Split Bedroom,Stone Counters,Thermostat,Walk-In Closet(s),In-Law Floorplan
- Flooring: Carpet,Tile
Great Room
- Level: First
- Area: 315
- Dimensions: 21x15
Heating & Cooling
- Heating features: Central,Electric,Heat Pump
- Cooling features: Central Air
Interior Area
- Total structure area: 3,598
- Total interior livable area: 3,598 sqft
Kitchen
- Features: Kitchen Island,Pantry,Stone Counters
- Level: First
- Area: 180
- Dimensions: 15x12
Loft
- Level: Second
- Area: 272
- Dimensions: 17x16
Primary Bathroom
- Level: Second
- Area: 143
- Dimensions: 13x11
Primary Bedroom
- Features: Walk-In Closet(s)
- Level: Second
- Area: 224
- Dimensions: 14x16
Property
Details
- Parcel number: 062630083300012290
- Zoning: RES
- Special condition: None
Features
- Levels: Two
- Stories: 2
- Patio & porch: Covered,Rear Porch
- Exterior features: Irrigation System,Lighting,Sidewalk,Sprinkler Metered
- Residential vegetation: Trees/Landscaped
Lot
- Lot size: 6,344 sqft
- Features: Cleared,Landscaped,Sidewalk,Above Flood Plain
Parking
- Total spaces: 3
- Parking features: Driveway,Garage Door Opener,Tandem
- Has garage: Yes
- Attached garage spaces: 3
- Covered spaces: 3
- Has uncovered spaces: Yes
Climate Risk is Financial Risk
Every home has a financial story beyond the listing price. Below, you’ll see the climate risks that could affect this property — and in Bills & Affordability, how those risks may influence repairs, insurance, utilities, and long-term value.
Biggest Threats for This Home
- Strong Wind

- Lightning

- Hurricane

- Inland Flooding

- Tornado

- Wildfire

How This Home’s Risks Compare
FEMA Declared Disasters in Osceola County and Florida
Understanding the Costs
Financial advisors generally recommend spending no more than 30% of your gross household income on housing costs. In practice, many households stretch to 35% or beyond — especially in high-cost markets.
Estimated Costs Today
| Monthly | Annual | |
|---|---|---|
| Mortgage | $2,928 | $35,136 |
| Home Insurance * | $343 | $4,116 |
| Property Taxes | $366 | $4,392 |
| Electricity | $362 | $4,345 |
| Total | $3,999 | $47,988 |
Income You'd Need if You Spent...
Florida FAIR Plan Programs

How Costs Could Change Over Time
Climate risk is quickly impacting all of the major home ownership costs. Adjust the growth rates and percentage of income spent on housing below to see how your housing costs could change over the next 10 years — and what income you'd need to keep up.
Comparing Against the Market
Price Per Sq Ft
vs Other Active Listings
Avg $/sqft
vs Homes Sold Last Month
Median $/sqft
Current Market Trends
Median Price Per Square Foot
The median price per square foot of homes sold in this area each month. Compare this to this listing's price per square foot to gauge whether the home is priced in line with recent sales.
Historicals for This Listing
Zestimate History ($/sqft)
No zestimate history available
Price History
| Date | Event | Price |
|---|---|---|
| 2026-08-06 | Pending sale | $579,110 |
| 2026-08-04 | Price change | $428,990 |
| 2026-07-24 | Price change | $579,110 |
| 2026-07-14 | Price change | $599,110 |
| 2026-06-30 | Price change | $636,110 |
| 2026-06-08 | Price change | $646,110 |
| 2026-05-23 | Price change | $627,110 |
| 2026-01-10 | Listed for sale | $556,990 |
| 2025-09-07 | Listing removed | $467,990 |
| 2025-07-09 | Price change | $467,990 |
| 2025-06-02 | Listed for sale | $465,990 |
 View on Zillow