


4708 Venice Heights Blvd, Sandusky, OH, 44870
About This Home
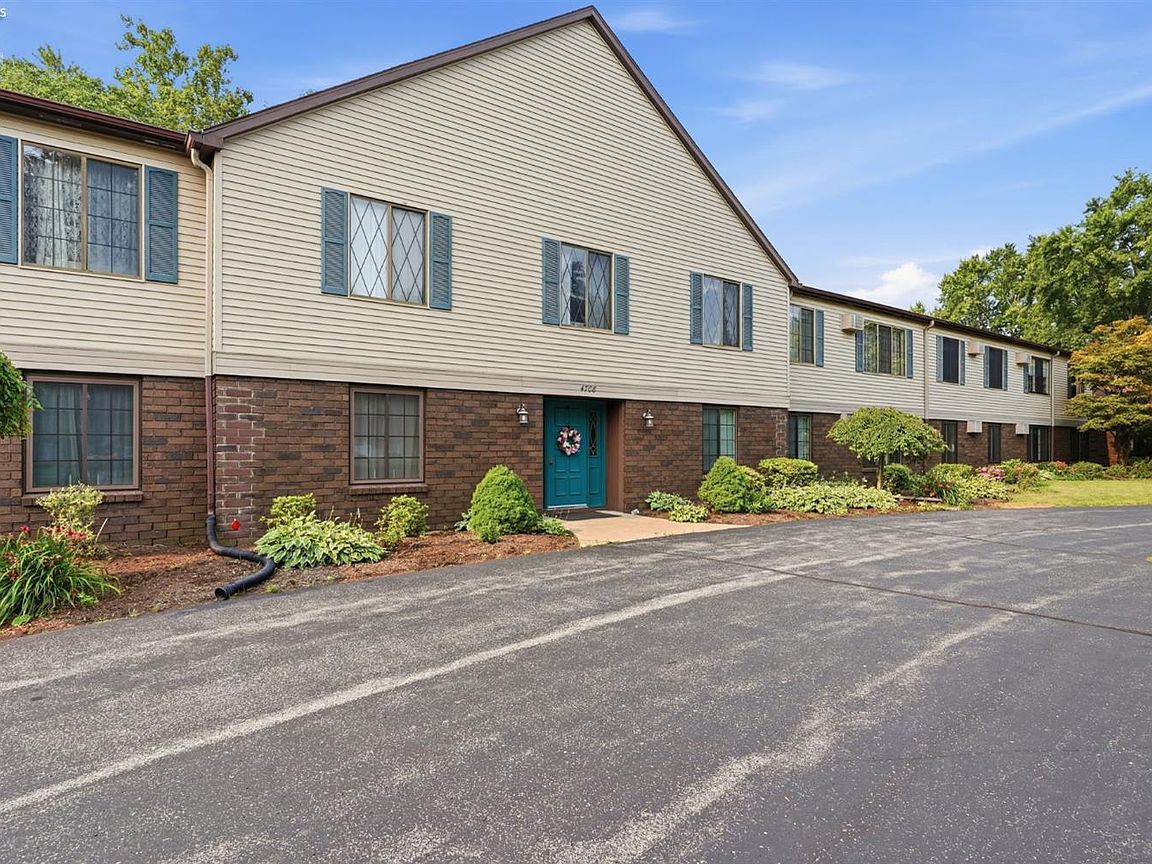
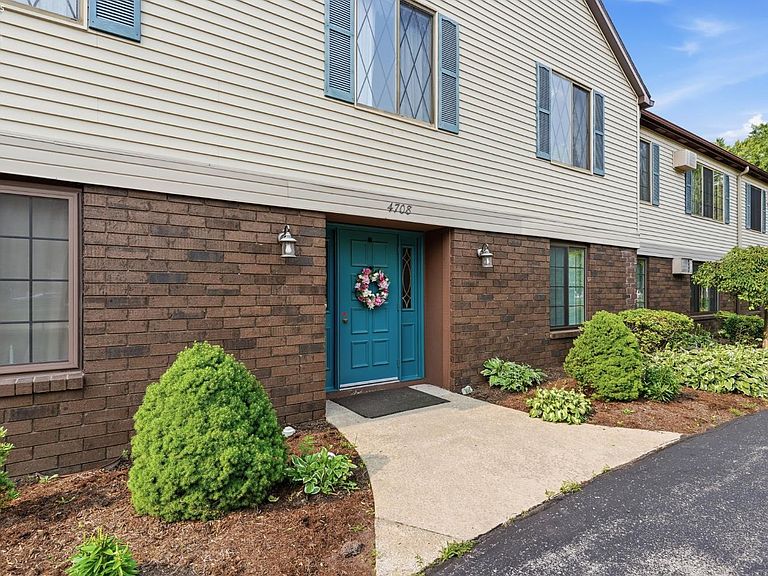
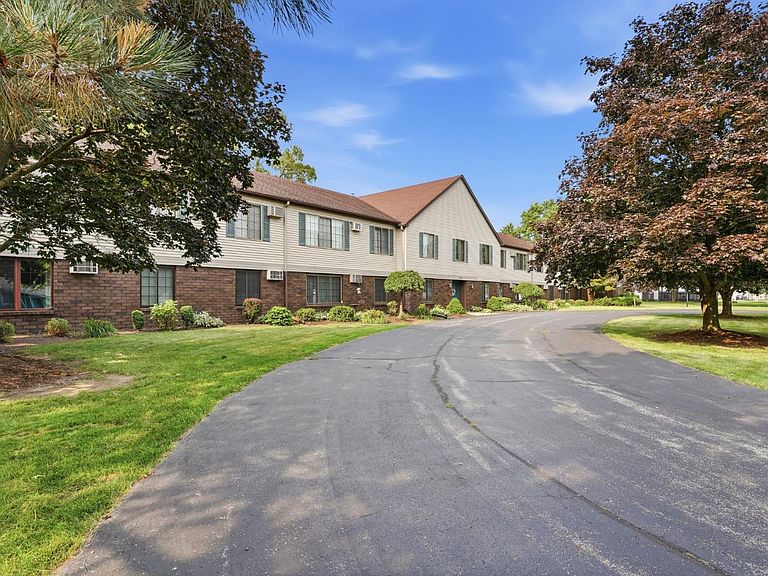
Discover The Perfect Blend Of Comfort, Security And Easy Living In The Beautifully Updated Condo On Sandusky's Peaceful West Side. Located In A Welcoming 50 + Community, This Move -in -ready Home Offers The Lifestyle You've Been Looking For. Freshly Painted With New Carpeting And Updated Kitchen Flooring, The Home Is Bright, Inviting And Filled With Natural Light. Large Windows Illuminate The Spacious Living Room, Create A Warm, Welcoming Space To Enjoy Your Morning Coffee, Relax With A Good Book, Or Gather With Family And Friends. The Generously Sized Kitchen Offers Plenty Of Cabinet And Counter Space With Room For Casual Dining, While Adjoining Dining Area Is Perfect For Entertaining, Holiday Gatherings, Or Everyday Meals. With 3 Bedrooms You Will Have The Flexibility To Accommodate Overnight Quests Or Create A Cozy Tv Room, Craft Studio, Home Office Or Hobby Space. The Possibilities Are Endless. Enjoy The Community Patio, A Perfect Spot To Relax In The Sunshine, Visit With The Neighbors, Or Tend To Your Favorite Potted Flowers. The Community Room Provides Add'l Space For Personal Gatherings Or To Stay Connected With The Benefits Of Community Living. A Secure Guest - Entry Buzzer System And Private Attached Garage Adds Convenience And Peace Of Mind.just Min From Downtown Sandusky Eateries, Shopping, Entertainment And Waterfront, This Home Offers Balance Of Peace And Everyday Convenience. More Than Just A Beautiful Place To Live, This Home Offers Ease Of Low Maintenance, Warmth Of A Community And Exceptional Value- With Low Monthly Hoa That Helps Make Your Everyday Living Even More Enjoyable.
Getting Around
 Car-Dependent
 Very Limited Transit
 Somewhat Bikeable
Schools
Construction
Condition
- Year built: 1981
Materials
- Foundation: Slab
- Roof: Asphalt
- Construction materials: Brick,Vinyl Siding
Type & Style
- Home type: Condo
- Property subType: Condominium
Interior
Appliances
- Appliances included: Dishwasher,Microwave,Range,Refrigerator
- Laundry features: None
Bathroom
- Level: Main
Bathroom1
- Level: Main
Bedroom2
- Level: Main
- Area: 130
Bedroom3
- Level: Main
- Area: 108
Bedroom4
- Area: 0
Bedroom5
- Area: 0
Bedrooms & Bathrooms
- Bedrooms: 3
- Bathrooms: 2
- Full bathrooms: 2
Dining Room
- Features: Formal
- Level: Main
- Area: 81
Family Room
- Area: 0
Heating & Cooling
- Heating features: Electric,See Heat Src Comment,Radiant,Radiant Ceiling Heat
- Cooling features: Wall Unit(s)
Interior Area
- Total structure area: 1,508
- Total interior livable area: 1,508 sqft
Kitchen
- Level: Main
- Area: 72
Living Room
- Level: Main
- Area: 224
Master Bedroom
- Level: Main
- Area: 180
Property
Accessibility
- Accessibility features: Elevator/Chair Lift
Details
- Parcel number: 6000596000
Features
- Levels: One
- Stories: 1
Parking
- Total spaces: 1
- Parking features: Assigned,Attached,Garage Door Opener,Off Street
- Has garage: Yes
- Attached garage spaces: 1
- Covered spaces: 1