

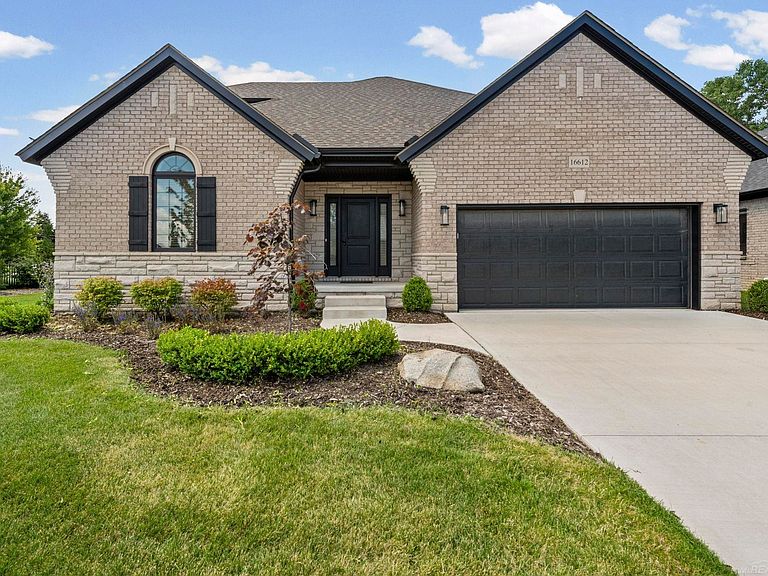
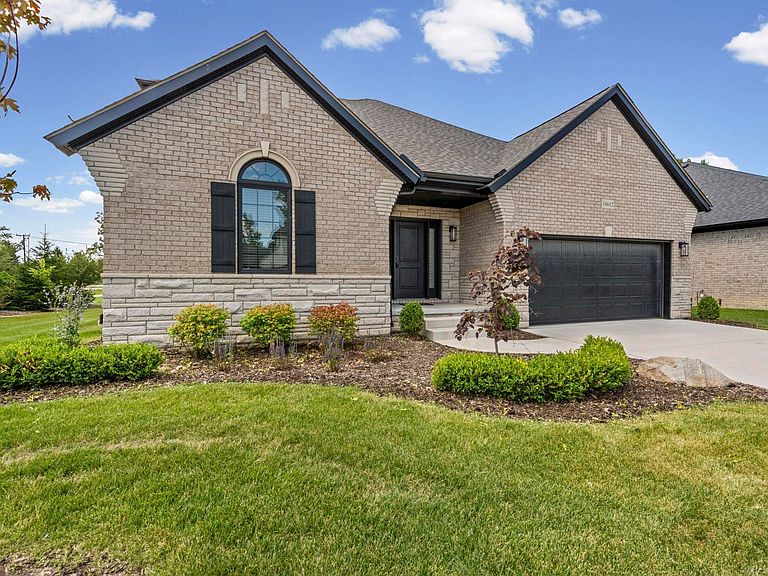


16612 Via Villagio Dr, Macomb, MI, 48042
About This Home
Just Reduced $10,000! Motivated Seller is transferring to a new area! Former subdivision model home with December 2025 Certificate of Occupancy. This stunning new-construction split-level offers 3 bedrooms, 3 full baths, and luxurious upgrades throughout. The open-concept design features a vaulted great room with a striking stone gas fireplace, abundant natural light, and newer professionally installed blinds and curtains. The showstopper kitchen includes premium LaFata soft-close cabinetry, quartz countertops, upgraded appliances, and a bonus prep kitchen/command center adjoining a large walk-in pantry for exceptional storage. Enjoy the spacious dining area with a doorwall leading to the covered cement patio/deck, complete with railing, recessed lighting, and a ceiling fan for comfortable outdoor relaxation. The private primary suite features a decorative ceiling, hardwood floors, walk-in closet, and tiled walk-in shower with seat. A flexible front bedroom/study with nearby full bath is ideal for guests, a home office, or an additional bedroom. Upstairs, a private ensuite bedroom offers generous closet space and its own full bath. Additional highlights include a full basement with egress window and plumbing prep for a full bath, large laundry room with cabinets and countertops, oversized drop zone with bench and large closet at the garage entrance, and a recently installed 220V garage plug for an electric vehicle supercharger. Maintenance-free brick and vinyl exterior plus low monthly HOA dues covering lawn care and snow removal make this home truly easy living!
Getting Around
 Car-Dependent
 Very Limited Transit
 Somewhat Bikeable
Schools
Construction
Condition
- Property condition: Model For Sale
- New construction: Yes
- Year built: 2022
Materials
- Foundation: Basement,Concrete Perimeter
- Construction materials: Brick,Vinyl Trim
Type & Style
- Home type: Condo
- Property subType: Condominium
Interior
Appliances
- Appliances included: Dishwasher,Dryer,Range/Oven,Refrigerator,Washer,Gas Water Heater
- Laundry features: First Floor Laundry,Entry
Basement
- Has basement: Yes
- Basement: Full,Concrete
Bathroom1
- Features: Ceramic
- Level: Entry
- Area: 66
Bathroom2
- Features: Ceramic
- Level: Entry
- Area: 54
Bathroom3
- Features: Ceramic
- Level: Upper
- Area: 54
Bedroom1
- Features: Carpet
- Level: Entry
- Area: 182
Bedroom2
- Features: Carpet
- Level: Entry
- Area: 110
Bedroom3
- Features: Carpet
- Level: Upper
- Area: 132
Bedrooms & Bathrooms
- Bedrooms: 3
- Bathrooms: 3
- Full bathrooms: 3
Features
- Eat-in Kitchen
- Flooring: Hardwood,Carpet,Wood,Ceramic Tile
- Number of fireplaces: 1
- Fireplace features: Gas,Great Room
- Fireplace: Yes
- Finished area below ground: 0
- Finished area above ground: 1,871
Great Room
- Level: Entry
- Area: 209
Heating & Cooling
- Heating features: Forced Air,Natural Gas
- Cooling features: Ceiling Fan(s),Central Air
Interior Area
- Total structure area: 3,430
- Total interior livable area: 1,871 sqft
Kitchen
- Features: Wood
- Level: Entry
- Area: 260
Master Bedroom
- Level: First
Property
Details
- Parcel number: 200806230021
- Zoning description: Residential
- Special condition: Private
- Other equipment: Air Cleaner
Features
- Levels: Multi/Split,One and One Half
- Stories: 1
- Patio & porch: Patio,Porch
- Exterior features: Lawn Sprinkler
Parking
- Total spaces: 2
- Parking features: Garage,Attached,Electric in Garage,Garage Door Opener
- Has garage: Yes
- Attached garage spaces: 2
- Covered spaces: 2