


632 S Ashley St, Ann Arbor, MI, 48103
About This Home
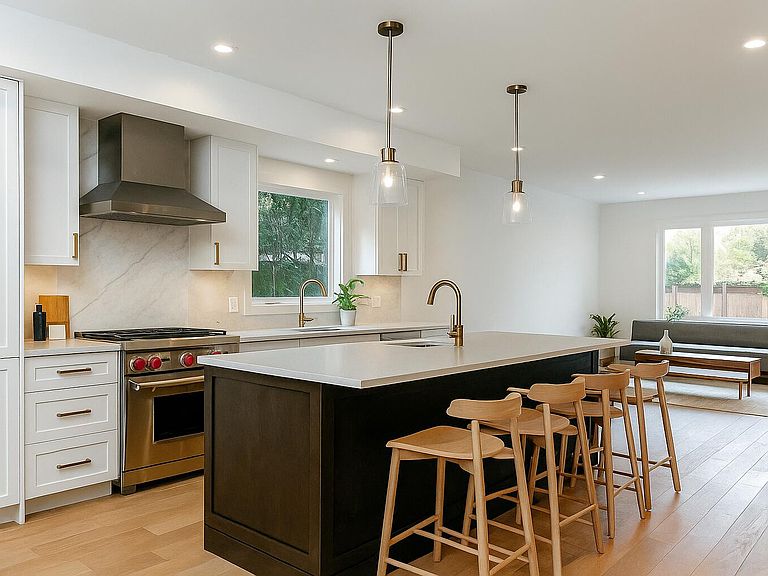
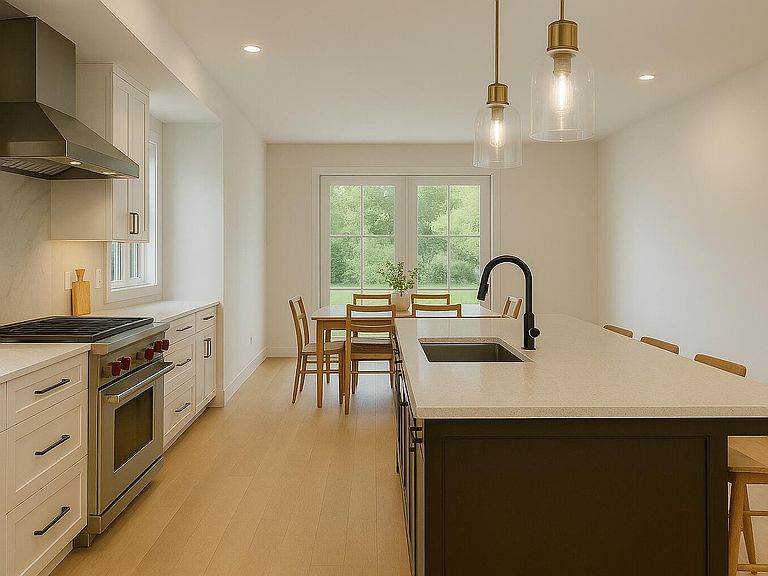
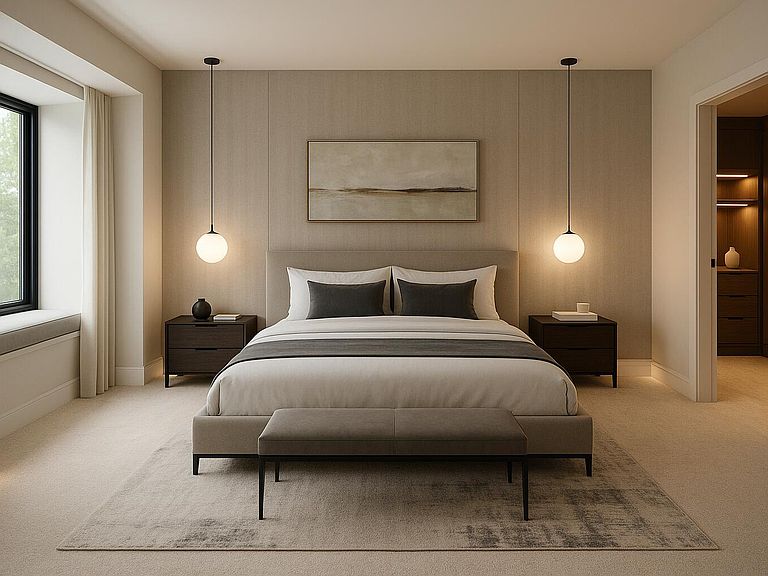
Welcome to 632 S. Ashley Street, a brand-new luxury condo in an exclusive two-unit development in the heart of Ann Arbor's vibrant Old West Side offering sophisticated townhome-style living - no neighbors above or below you. Each of the two thoughtfully designed units features a private entrance, two-car garage, expansive outdoor entertaining spaces, and contemporary open-concept floorplans ideal for both daily living and entertaining. Enjoy a private entrance into the open main level, flowing from the formal dining area at the front, through the top-of-the-line kitchen with huge statement island, to the expansive living room with door to the patio and yard. Clean lines and curated finishes set the tone throughout, including the modern kitchen with your choice of premium quartz countertops, statement islands, and full-height backsplashes. An optional elevator ushers you to the second floor featuring two generous bedroom suites with walk in/through closets and luxe bathrooms featuring large-format tile, sleek vanities, and walk-in showers with upscale tile detailing. The third floor provides a sitting/movie room with a wet bar and door to the composite deck with city views. This level also houses a third bedroom suite with its own composite deck overlooking the backyard. This private space offers both privacy and flexibility - perfect for working from home or hosting guests. Enjoy seamless indoor-outdoor living with private patios and decks and expansive windows that fill the home with natural light. When you're ready for a night on the town, step outside your door and the energy and excitement of downtown Ann Arbor are just steps away. There's still time to finalize your selections with the builder to make this home truly one-of-a-kind. Don't miss this rare opportunity for low-maintenance luxury living in one of Ann Arbor's most sought-after neighborhoods.
Getting Around
 Very Walkable
 Good Transit
 Very Bikeable
Schools
Construction
Condition
- Property condition: New Construction
- New construction: Yes
- Year built: 2026
Materials
- Construction materials: Brick,HardiPlank Type
Type & Style
- Home type: Condo
- Architectural style: Contemporary,Mid-Century Modern
- Property subType: Condominium
Interior
Appliances
- Appliances included: Dishwasher,Disposal,Microwave,Oven,Range,Refrigerator
- Laundry features: Laundry Room,Upper Level
Basement
- Basement: Full
Bathroom2
- Level: Upper
Bathroom3
- Level: Upper
Bathroom4
- Level: Main
Bedroom2
- Level: Upper
Bedroom3
- Level: Upper
Bedrooms & Bathrooms
- Bedrooms: 3
- Bathrooms: 4
- Full bathrooms: 3
- 1/2 bathrooms: 1
Dining Room
- Level: Main
Family Room
- Level: Upper
Features
- Center Island,Eat-in Kitchen
- Window features: Screens,Insulated Windows
- Flooring: Tile,Wood
- Finished area below ground: 0
Heating & Cooling
- Heating features: Forced Air
- Cooling features: Central Air
Interior Area
- Total structure area: 2,538
- Total interior livable area: 2,538 sqft
Kitchen
- Level: Main
Laundry
- Level: Upper
Living Room
- Level: Main
Master Bathroom
- Level: Upper
Master Bedroom
- Level: Upper
Property
Details
- Parcel number: TBD
- Zoning description: C2B
Features
- Stories: 3
Lot
- Features: Corner Lot,Sidewalk
Parking
- Total spaces: 2
- Parking features: Garage Faces Front,Garage Door Opener,Attached
- Has garage: Yes
- Attached garage spaces: 2
- Covered spaces: 2
Climate Risk is Financial Risk
Every home has a financial story beyond the listing price. Below, you’ll see the climate risks that could affect this property — and in Bills & Affordability, how those risks may influence repairs, insurance, utilities, and long-term value.
Biggest Threats for This Home
- Tornado

- Cold Wave

- Ice Storm

- Lightning

- Strong Wind

How This Home’s Risks Compare
FEMA Declared Disasters in Washtenaw County and Michigan
Understanding the Costs
Financial advisors generally recommend spending no more than 30% of your gross household income on housing costs. In practice, many households stretch to 35% or beyond — especially in high-cost markets.
Estimated Costs Today
| Monthly | Annual | |
|---|---|---|
| Mortgage | $7,331 | $87,972 |
| Home Insurance * | $391 | $4,692 |
| Property Taxes | $1,764 | $21,168 |
| Electricity | $276 | $3,321 |
| Total | $9,762 | $117,144 |
Income You'd Need if You Spent...
Michigan FAIR Plan Programs


How Costs Could Change Over Time
Climate risk is quickly impacting all of the major home ownership costs. Adjust the growth rates and percentage of income spent on housing below to see how your housing costs could change over the next 10 years — and what income you'd need to keep up.
Comparing Against the Market
Price Per Sq Ft
vs Other Active Listings
Avg $/sqft
vs Homes Sold Last Month
Median $/sqft
Current Market Trends
Median Price Per Square Foot
The median price per square foot of homes sold in this area each month. Compare this to this listing's price per square foot to gauge whether the home is priced in line with recent sales.
Historicals for This Listing
Zestimate History ($/sqft)
Price History
| Date | Event | Price |
|---|---|---|
| 2026-03-19 | Listed for sale | $1,450,000 |
| 2025-12-05 | Listing removed | $1,599,000 |
| 2025-07-09 | Price change | $1,599,000 |
| 2025-06-02 | Listed for sale | $1,700,000 |
 View on Zillow