



209 Zanes Cir, Billings, MT, 59106
About This Home
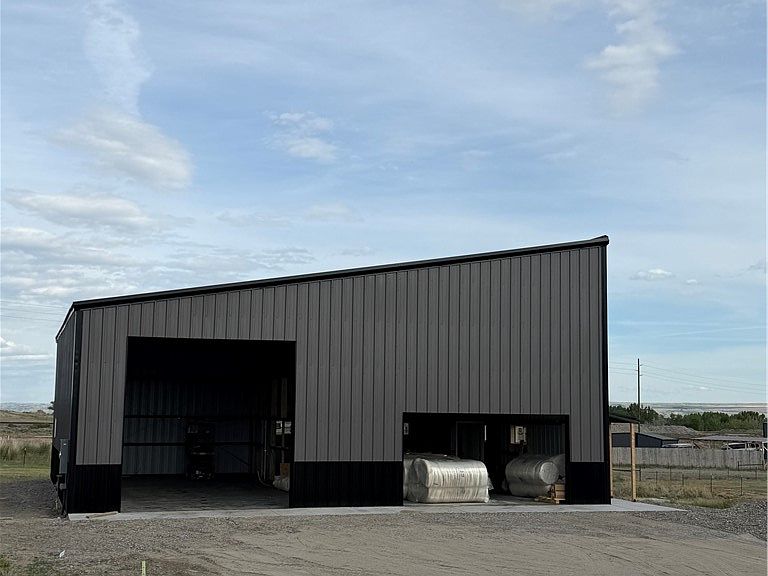
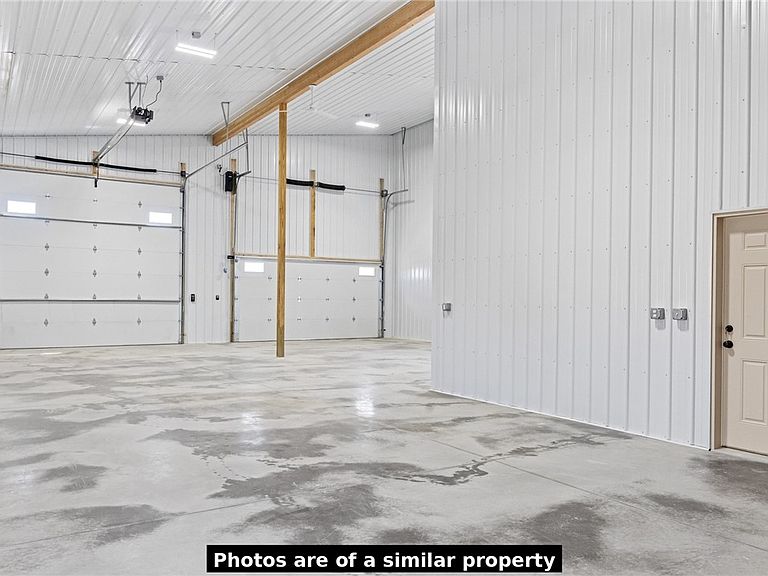
Unique opportunity to own a versatile Shop House, also known as a Barndominium, on a spacious lot near Billings and Laurel. These impressive 48' x 48' steel-framed building combines comfortable living space with an exceptional shop under one roof. The finished living area features a large bedroom, 1.5 bathrooms, a full kitchen, and an open-concept design. The attached shop includes a 16' x 8' overhead door, a 14' x 14' overhead door, and ample space for vehicles, equipment, hobbies, storage, indoor RV parking, or a home-based business. Built with durable steel-frame construction, these low-maintenance properties are designed for functionality and longevity. Two additional optional living areas may be finished in the future (not included in the current price), offering even greater flexibility and versatility.
Getting Around
 Car-Dependent
 Very Limited Transit
 Somewhat Bikeable
Schools
Construction
Condition
- Property condition: Under Construction
- New construction: Yes
- Year built: 2026
Materials
- Roof: Metal
- Construction materials: Metal Siding
Type & Style
- Home type: SingleFamily
- Architectural style: Other,Barndominium
- Property subType: Single Family Residence
Interior
Appliances
- Appliances included: Dishwasher,Microwave
Basement
- Basement: None
Bedroom
- Level: Upper
Bedrooms & Bathrooms
- Bedrooms: 1
- Bathrooms: 2
- Full bathrooms: 1
- 1/2 bathrooms: 1
- Main level bathrooms: 1
Features
- Finished area above ground: 1,152
Heating & Cooling
- Heating features: Forced Air,Gas
- Cooling features: Central Air
Interior Area
- Total interior livable area: 1,152 sqft
Kitchen
- Level: Main
Laundry
- Level: Upper
Living Room
- Level: Main
Property
Details
- Parcel number: C18232
- Zoning description: Other
Features
- Levels: Two
- Stories: 2
- Fencing: None
Lot
- Lot size: 1.01 Acres
Parking
- Total spaces: 4
- Parking features: Attached,Oversized,Workshop in Garage
- Has garage: Yes
- Attached garage spaces: 4
- Covered spaces: 4