


2856 Wildwood Circle, Marianna, FL, 32448
About This Home
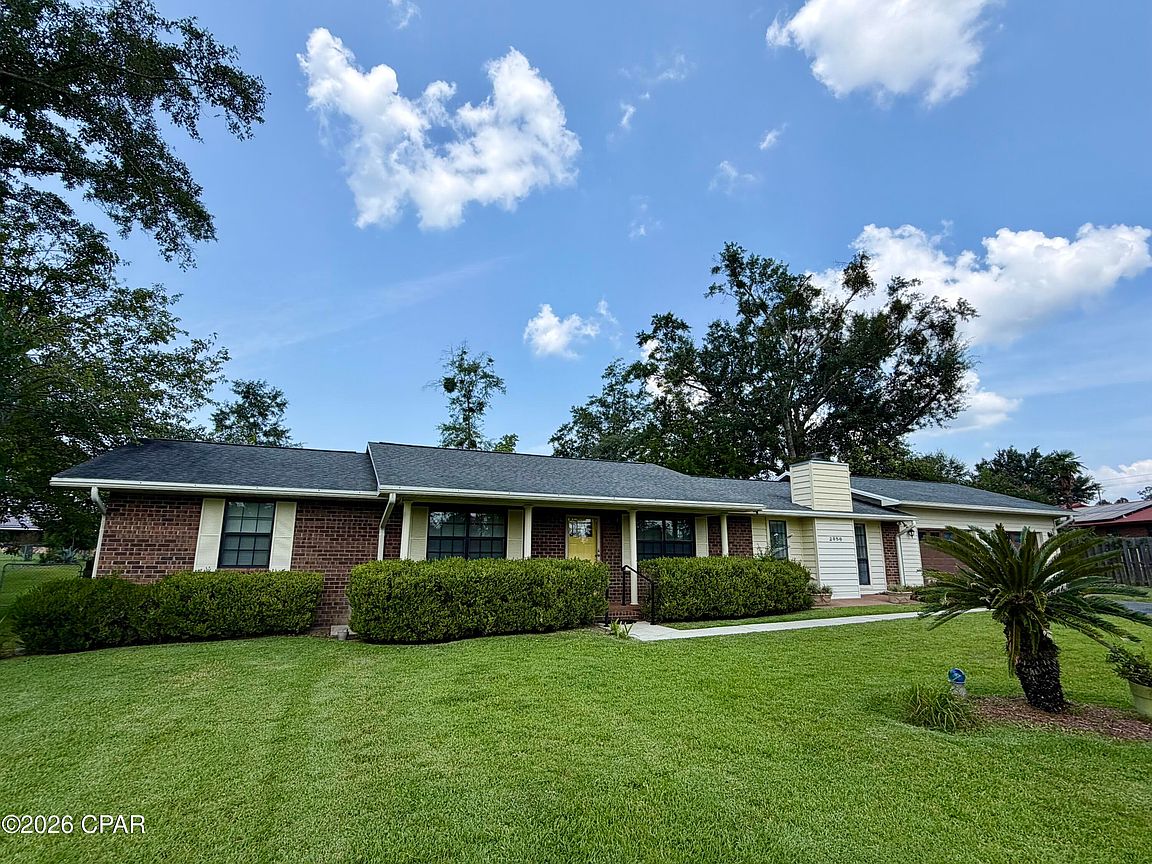
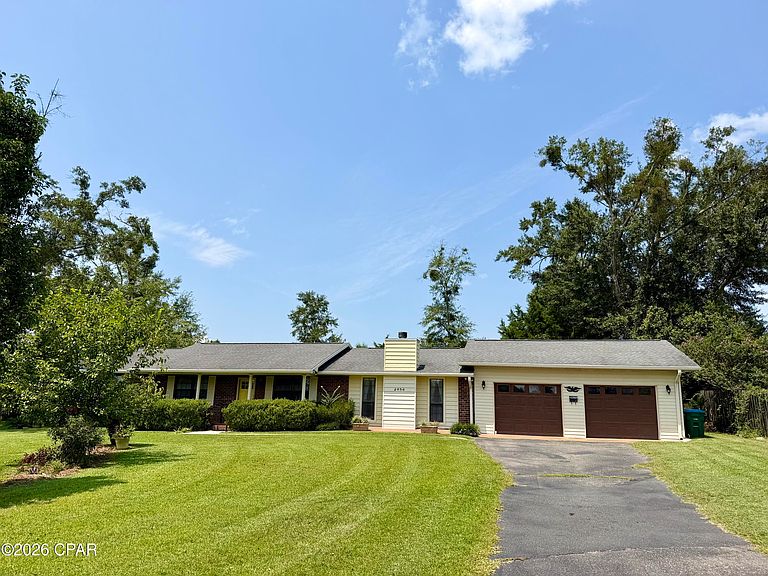
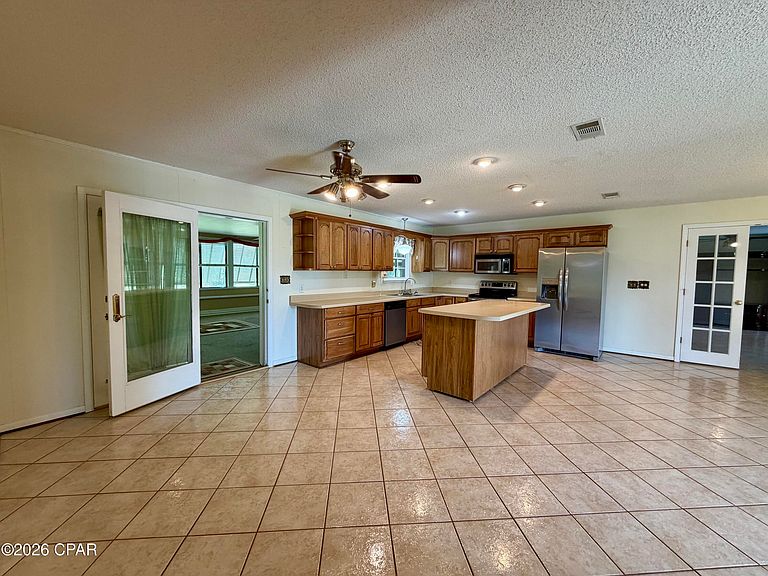
You've got to see this well-maintained brick home just outside of Marianna! This is one of those homes that simply feels like home. Offering 2 bedrooms and 2 bathrooms, there is also plenty of space and rooms to add a third bedroom. Step through the front door into a welcoming open floor plan featuring a spacious dining area, kitchen, and breakfast area. The kitchen offers an abundance of cabinet and counter space, a convenient breakfast bar, and stainless steel appliances. French doors off the dining area lead to the living room, where a wood-burning fireplace creates a cozy ambiance during the cooler months. Just off the breakfast area is a huge sunroom surrounded by three walls of windows, filling the space with natural light. Bahama shutters add charm and character to this inviting space. Step outside from the sunroom onto the covered patio, the perfect spot for grilling, relaxing, and entertaining. The spacious primary suite features his-and-her closets and a large bathroom with a step-in shower. The hall bathroom, which has a door to the second bedroom, features both a step-in shower and a jetted tub! The oversized laundry room offers plenty of room for freezers, storage, or additional workspace. There is also a large storage closet conveniently located off the garage, plus a separate storage building. Outside, the fenced backyard is perfect for pets, children, or simply enjoying the outdoors. Beautiful landscaping surrounds the home with a variety of plants that bring back the charm and character of grandma's house. The roof was replaced in 2018, and the HVAC system has been maintained under Jemison's service contract. A Terminix termite bond is also in place, providing added peace of mind. This move-in-ready home has so much to offer and is ready for its new owners! Call your favorite Realtor today to schedule your private tour!
Getting Around
 Car-Dependent
 Very Limited Transit
 Somewhat Bikeable
Schools
Construction
Condition
- Year built: 1977
Materials
- Foundation: Slab
- Roof: Shingle
- Construction materials: Brick,Vinyl Siding
Type & Style
- Home type: SingleFamily
- Architectural style: Ranch
- Property subType: Single Family Residence
Interior
Appliances
- Appliances included: Electric Range,Electric Water Heater
Bedroom
- Dimensions: 11 x 11
Bedrooms & Bathrooms
- Bedrooms: 2
- Bathrooms: 2
- Full bathrooms: 2
Dining Room
- Dimensions: 18 x 15
Features
- Storage
Garage
- Dimensions: 25.6 x 19.9
Heating & Cooling
- Heating features: Central,Electric,Fireplace(s)
- Cooling features: Central Air,Ceiling Fan(s)
Interior Area
- Total structure area: 2,228
- Total interior livable area: 2,228 sqft
Kitchen
- Dimensions: 20 x 14
Laundry
- Dimensions: 20 x 7.2
Living Room
- Dimensions: 20 x 18
Master Bathroom
- Dimensions: 10 x 8.8
Master Bedroom
- Dimensions: 12.6 x 11.6
Other
- Dimensions: 11.6 x 10.8
Storage Room
- Dimensions: 20.1 x 9
Sunroom
- Dimensions: 23.6 x 23.6
Property
Details
- Parcel number: 064N10047900B00020
- Zoning description: Resid Single Family
- Special condition: Listed As-Is
Features
- Stories: 1
- Patio & porch: Covered,Patio,Porch
- Fencing: Fenced
Lot
- Lot size: 0.60 Acres
- Features: Paved
- Lot size dimensions: 140' x 186'
Parking
- Total spaces: 2
- Parking features: Garage
- Has garage: Yes
- Attached garage spaces: 2
- Covered spaces: 2
Climate Risk is Financial Risk
Every home has a financial story beyond the listing price. Below, you’ll see the climate risks that could affect this property — and in Bills & Affordability, how those risks may influence repairs, insurance, utilities, and long-term value.
Biggest Threats for This Home
- Lightning

- Hurricane

- Cold Wave

- Heat Wave

- Inland Flooding

- Strong Wind

- Tornado

How This Home’s Risks Compare
FEMA Declared Disasters in Jackson County and Florida
Understanding the Costs
Financial advisors generally recommend spending no more than 30% of your gross household income on housing costs. In practice, many households stretch to 35% or beyond — especially in high-cost markets.
Estimated Costs Today
| Monthly | Annual | |
|---|---|---|
| Mortgage | $1,415 | $16,980 |
| Home Insurance * | $224 | $2,688 |
| Property Taxes | $205 | $2,460 |
| Electricity | $224 | $2,690 |
| Total | $2,068 | $24,816 |
Income You'd Need if You Spent...
Florida FAIR Plan Programs


How Costs Could Change Over Time
Climate risk is quickly impacting all of the major home ownership costs. Adjust the growth rates and percentage of income spent on housing below to see how your housing costs could change over the next 10 years — and what income you'd need to keep up.
Comparing Against the Market
Price Per Sq Ft
vs Other Active Listings
Avg $/sqft
vs Homes Sold Last Month
Median $/sqft
Current Market Trends
Median Price Per Square Foot
The median price per square foot of homes sold in this area each month. Compare this to this listing's price per square foot to gauge whether the home is priced in line with recent sales.
Historicals for This Listing
Zestimate History ($/sqft)
Price History
| Date | Event | Price |
|---|---|---|
| 2026-08-01 | Listed for sale | $279,900 |
| 2004-03-31 | Sold | $134,900 |
 View on Zillow