


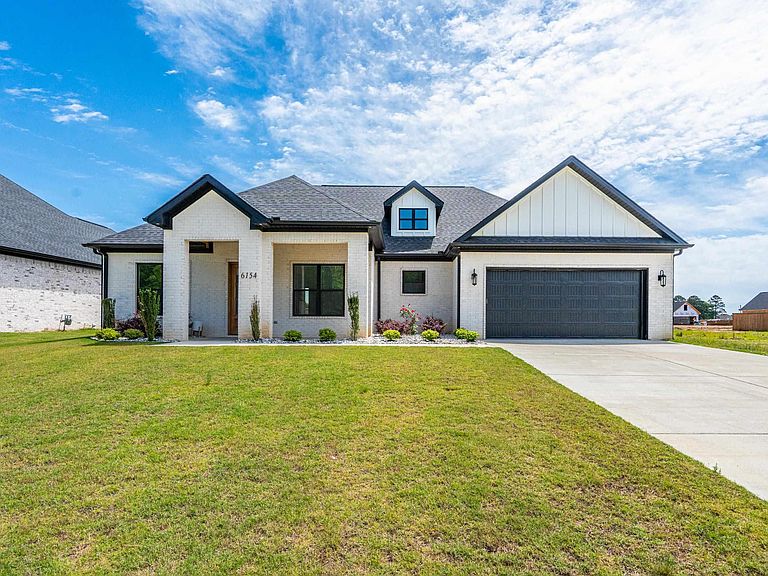

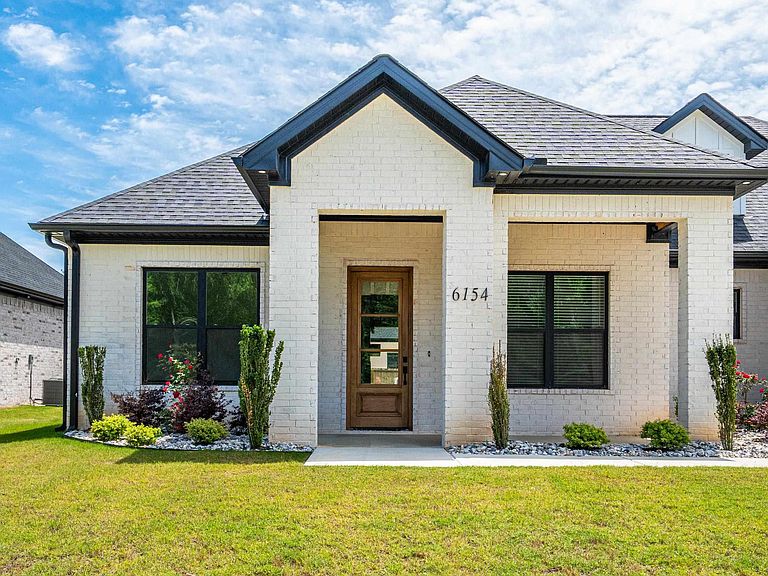
6154 Majestic Waters Dr, Alexander, AR, 72002
About This Home
Discover luxury lake area living in the highly sought after Severn Landing subdivision, adjacent to beautiful Hurricane Lake! This gorgeous newer custom built home offers the perfect blend of elegance, comfort, and functionality with 3 bedrooms, 2.5 bathrooms, and a thoughtfully designed open concept split floor plan. The spacious living area flows seamlessly into the stunning kitchen featuring quality finishes, abundant cabinetry, and a large walk in pantry, perfect for everyday living. A dedicated office provides the ideal work from home setup, while the oversized laundry room offers exceptional storage and convenience. The private primary suite is a true retreat, complete with a spa like bathroom featuring a large soaking tub, oversized walk in shower, and an impressive massive walk in closet. Step outside to enjoy the large backyard with a privacy fence, a covered patio area, perfect for relaxing evenings, outdoor gatherings, or enjoying the peaceful surroundings. This home is ready to welcome its next owners!
Getting Around
 Car-Dependent
 Very Limited Transit
 Somewhat Bikeable
Schools
Construction
Condition
- Year built: 2025
Materials
- Foundation: Slab
- Roof: Shingle
- Construction materials: Brick
Type & Style
- Home type: SingleFamily
- Architectural style: Contemporary
- Property subType: Single Family Residence
Interior
Appliances
- Appliances included: Gas Range,Dishwasher,Disposal,Refrigerator,Oven,Electric Water Heater
- Laundry features: Washer Hookup,Electric Dryer Hookup,Laundry Room
Bedrooms & Bathrooms
- Bedrooms: 3
- Bathrooms: 3
- Full bathrooms: 2
- 1/2 bathrooms: 1
Dining Room
- Features: Kitchen/Dining Combo
Features
- Built-in Features,Ceiling Fan(s),Pantry,Primary Bedroom/Main Lv
- Flooring: Tile,Luxury Vinyl
- Fireplace features: Woodburning-Site-Built
- Fireplace: Yes
Heating & Cooling
- Heating features: Electric
- Cooling features: Electric
Interior Area
- Total structure area: 2,275
- Total interior livable area: 2,275 sqft
Property
Details
- Parcel number: 80064242126
Features
- Levels: One
- Stories: 1
- Patio & porch: Patio,Porch
- Fencing: Wood
Lot
- Lot size: 0.25 Acres
- Features: Subdivided,River/Lake Area
Parking
- Total spaces: 2
- Parking features: Garage,Two Car
- Has garage: Yes