



8121 Rothman Rd, Fort Wayne, IN, 46835
About This Home
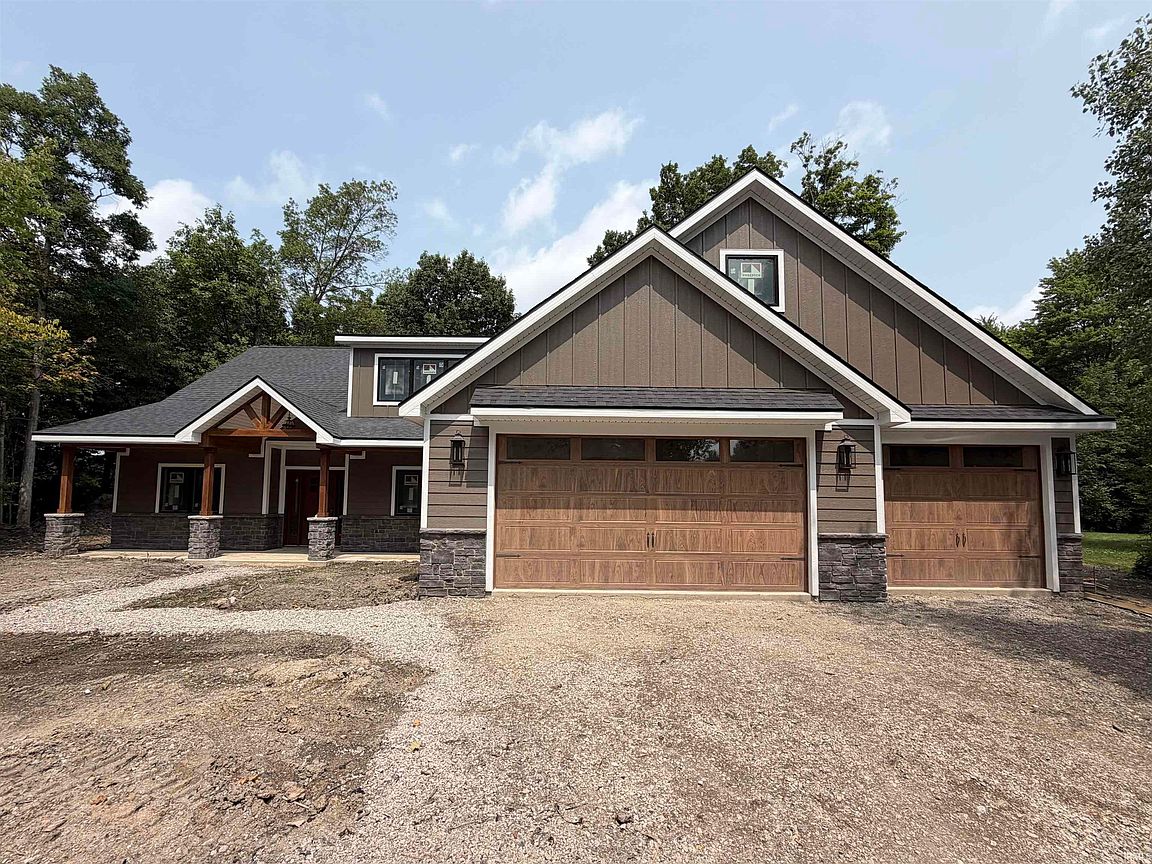
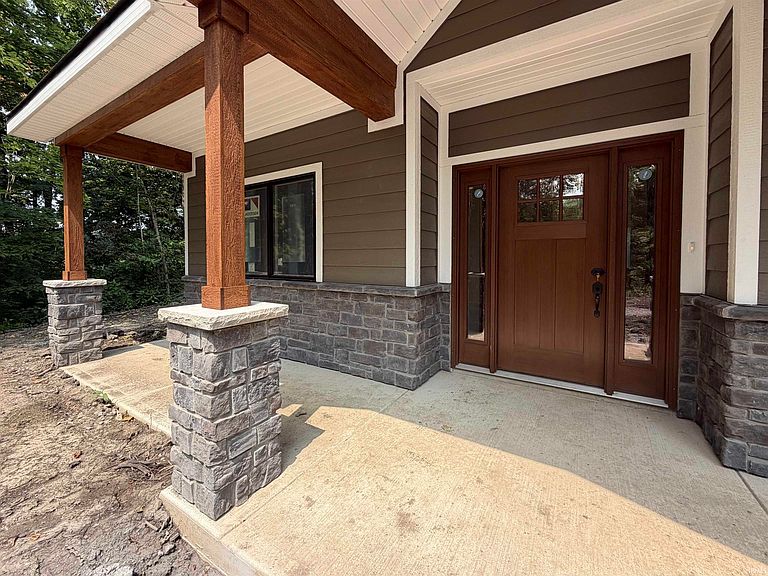
Welcome to this stunning 5-bedroom, 3.5-bath custom home by Ridgeline Builders LLC currently nearing completion in Fort Wayne. Thoughtfully designed with quality craftsmanship and timeless finishes, this home offers exceptional details throughout and sits on a peaceful wooded lot. The open-concept home features vaulted ceilings in the great room, a floor-to-ceiling fireplace with custom hearth, and a beautiful kitchen with custom hickory cabinetry and quartz countertops. The primary suite includes a custom tiled shower and walk-in closet, while additional highlights include 9-foot ceilings, Anderson 400 Series windows, luxury vinyl plank flooring, spacious loft, and flexible upstairs storage space. Enjoy the privacy of over an acre of wooded property with a custom covered front porch and 3-car garage featuring custom oak-stained doors. Conveniently located near Cherry Hill Golf Course, I-469, shopping, and dining — this is a rare opportunity to own a brand-new custom home on a gorgeous property. No HOA & has city utilities as well!
Getting Around
 Car-Dependent
 No Nearby Transit
 Somewhat Bikeable
Schools
Construction
Condition
- New construction: Yes
- Year built: 2026
Materials
- Roof: Shingle
- Construction materials: Vinyl Siding
Other
- Builder name: Ridgeline Builders LLC
Type & Style
- Home type: SingleFamily
- Architectural style: Traditional
- Property subType: Single Family Residence
Interior
Appliances
- Appliances included: Disposal,Dishwasher,Microwave,Refrigerator,Gas Cooktop,Gas Range,Gas Water Heater
- Laundry features: Dryer Hook Up Gas/Elec,Sink,Main Level
Basement
- Basement: None
Bedroom1
- Level: Main
Bedroom2
- Level: Main
Bedrooms & Bathrooms
- Bedrooms: 5
- Bathrooms: 4
- Full bathrooms: 3
- 1/2 bathrooms: 1
- Main level bedrooms: 3
Dining Room
- Level: Main
- Area: 120
Features
- Ceiling-9+,Cathedral Ceiling(s),Tray Ceiling(s),Ceiling Fan(s),Beamed Ceilings,Walk-In Closet(s),Countertops-Solid Surf,Entrance Foyer,Kitchen Island,Open Floorplan,Pantry,Stand Up Shower,Tub/Shower Combination,Main Level Bedroom Suite,Custom Cabinetry
- Flooring: Laminate
- Number of fireplaces: 1
- Fireplace features: Living Room
- Fireplace: Yes
- Attic: Storage
- Finished area below ground: 0
- Finished area above ground: 3,261
Heating & Cooling
- Heating features: Forced Air
- Cooling features: Central Air
Interior Area
- Total structure area: 3,261
- Total interior livable area: 3,261 sqft
Kitchen
- Level: Main
- Area: 168
Living Room
- Level: Main
- Area: 360
Property
Details
- Parcel number: 020811300005.002063
Features
- Levels: Two
- Stories: 2
- Patio & porch: Patio,Porch Covered
- Fencing: None
Lot
- Lot size: 1.08 Acres
- Features: Few Trees
- Lot size dimensions: 135x350.05
Parking
- Total spaces: 3
- Parking features: Attached,Garage Door Opener,Garage Utilities
- Has garage: Yes
- Attached garage spaces: 3
- Covered spaces: 3