


2617 N 40th Avenue, Hollywood, FL, 33021
About This Home
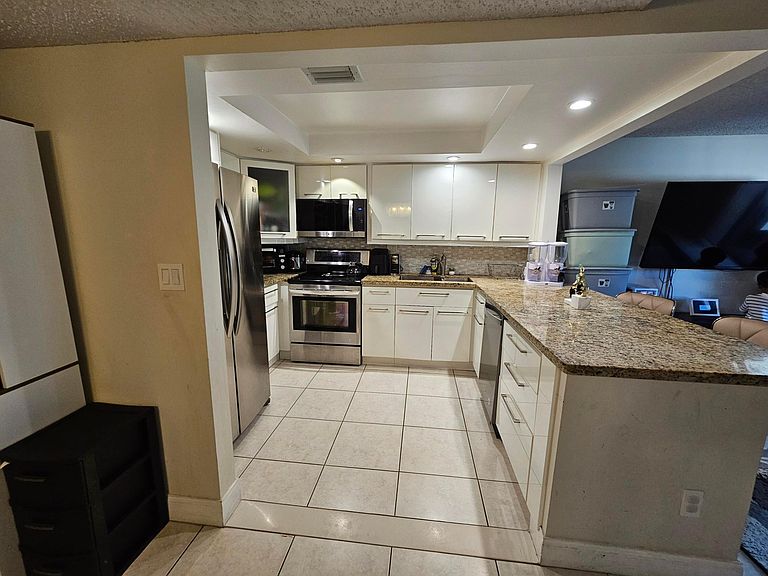
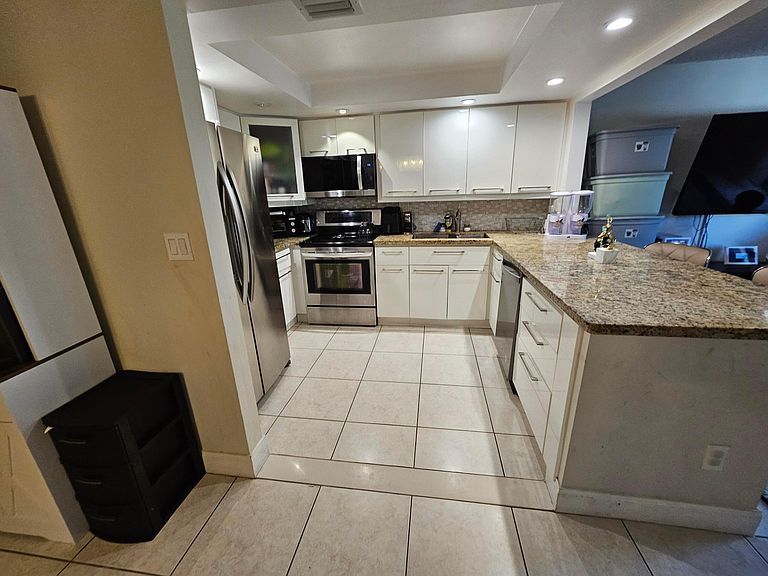
Welcome to this thoughtfully designed three-bedroom, two-and-a-half-bath condominium located in the Villas of Sheridan Condo community in Hollywood, Florida. This single-story residence spans 1,830 square feet of finished living space, offering comfortable proportions for modern living. The thoughtful floor plan includes three generously sized bedrooms and two full bathrooms plus a half bath, providing flexibility for various lifestyle needs. This condominium presents an excellent opportunity to own in an established community while enjoying the convenience of condo living. Schedule your showing today to experience this well-appointed residence firsthand. Spacious and beautifully updated townhouse in the heart of desirable Emerald Hills in Hollywood. 3 Bedrooms and 2.5 bath in 1830 Sq. Ft. of comfortable living space. Open Concept Living. Features include an oversized primary suite with large walk-in closet with built-ins. Updated Kitchen and bathrooms. Washer and Dryer in the unit. Enjoy a large private patio and yard area ideal for outdoor gatherings. Community Amenities include a pool, tennis court, clubhouse and beautiful maintained grounds. Close to TY Park, major highways, beaches and Fort Lauderdale Airport. HOA includes Exterior insurance, roof maintenance, water, sewer and trash. This is a must-see opportunity.
Getting Around
 Somewhat Walkable
 Some Transit
 Somewhat Bikeable
Schools
Construction
Condition
- Property condition: Updated/Remodeled
- Year built: 1975
Materials
- Roof: Other
- Construction materials: Block,Stucco
Type & Style
- Home type: Condo
- Property subType: Condominium
Interior
Appliances
- Appliances included: Dryer,Dishwasher,Electric Range,Electric Water Heater,Ice Maker,Microwave,Oven,Range,Refrigerator,Water Heater,Wine Refrigerator,Washer
- Laundry features: Laundry Closet,In Hall,Main Level,In Unit,Washer Dryer Install Allowed
Bedrooms & Bathrooms
- Bedrooms: 3
- Bathrooms: 3
- Full bathrooms: 2
- 1/2 bathrooms: 1
- Main level bathrooms: 1
Features
- Breakfast Bar,Built-in Features,Closet Cabinetry,Dual Sinks,Garden Tub/Roman Tub,High Ceilings,Kitchen Island,Living/Dining Room,Pantry,Sitting Area in Primary,Split Bedrooms,Separate Shower,Upper Level Primary,Walk-In Closet(s)
- Flooring: Ceramic Tile,Tile,Wood
Heating & Cooling
- Heating features: Central
- Cooling features: Central Air,Electric
Interior Area
- Total structure area: 1,830
- Total interior livable area: 1,830 sqft
Property
Accessibility
- Accessibility features: None
Details
- Parcel number: 514205am0020
- Zoning: RM-9
- Special condition: Standard,Listed As-Is
Features
- Levels: Two
- Stories: 2
- Pool features: Association
- Patio & porch: Covered,Patio,Screened
- Exterior features: Barbecue,Outdoor Living Area,Tennis Court(s)
- Has view: Yes
- View description: Clubhouse,Garden
- Waterfront features: None
Parking
- Total spaces: 2
- Parking features: Assigned,Asphalt
- Uncovered spaces: 2