


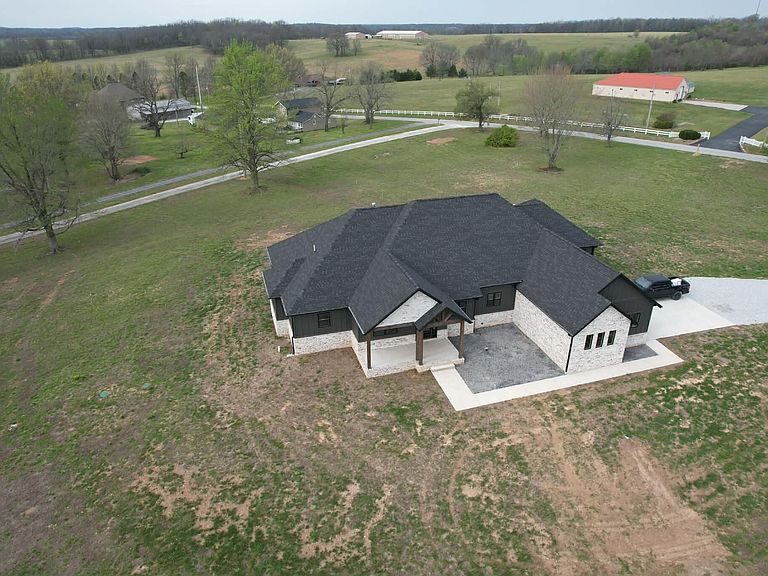


138 Brady Lane, Republic, MO, 65738
About This Home
Luxury, space, and craftsmanship collide at 138 Brady Ln.This stunning new-construction home offers 3,384 sq ft, 4 bedrooms, 3.5 baths, and sits proudly on a 3.2-acre lot, delivering privacy, presence, and pure wow-factor.Step inside to 10-foot ceilings throughout, soaring to an impressive 17.8-foot vaulted ceiling in the living room, anchored by a dramatic floor-to-ceiling fireplace and flooded with natural light. The open-concept common area is designed for both everyday living and entertaining on a grand scale.The chef's kitchen is nothing short of exceptional--featuring custom cabinetry, GE Profile appliances, quartz countertops, a massive 4' x 9' island, a walk-in pantry, and a built-in 10' x 5' e-center perfect for work, homework, or command central.Retreat to the oversized primary suite, where luxury takes center stage with a spa-style walk-through shower, soaking tub, and an expansive walk-in closet that delivers both function and indulgence. Every bedroom offers direct access to a bathroom, complemented by linen closets in every bath--because thoughtful design matters.Additional highlights include:Two living areasDedicated office (11' x 8')Large mudroom & laundry roomOversized covered front and back porchesSpray foam insulation for superior energy efficiencyCustom details and quality craftsmanship in every inchSeller offers the option to add a 30' x 40' shop for an additional $69,000, including a poured concrete floor, 10-foot overhead door, walk-in door, five windows for natural light, and electrical installed.This home was built with intention, precision, and pride--offering the perfect balance of luxury, comfort, and modern functionality. New construction. Acreage. High-end finishes. Zero compromises.Homes like this don't come around often--138 Brady Ln is the one buyers wait for.
Getting Around
 Car-Dependent
 Very Limited Transit
 Somewhat Bikeable
Schools
Construction
Condition
- New construction: Yes
- Year built: 2025
Materials
- Foundation: Concrete Steel Pilings,Crawl Space,Poured Concrete
- Roof: Composition,Asphalt
- Construction materials: Cultured Stone,Brick,HardiPlank Type
Type & Style
- Home type: SingleFamily
- Property subType: Single Family Residence
Interior
Appliances
- Appliances included: Dishwasher,Propane Water Heater,Propane Cooktop,Built-In Electric Oven,Microwave,Disposal,Water Filtration
- Laundry features: Main Level,W/D Hookup
Bathroom
- Area: 130.98
- Dimensions: 11.1 x 11.8
Bathroom
- Area: 55.12
- Dimensions: 10.6 x 5.2
Bathroom Half
- Area: 42.25
- Dimensions: 6.5 x 6.5
Bedroom2
- Area: 144
- Dimensions: 12 x 12
Bedroom3
- Area: 130.98
- Dimensions: 11.8 x 11.1
Bedroom4
- Area: 138
- Dimensions: 11.5 x 12
Bedrooms & Bathrooms
- Bedrooms: 4
- Bathrooms: 4
- Full bathrooms: 3
- 1/2 bathrooms: 1
Entry Hall
- Area: 71.88
- Dimensions: 10.11 x 7.11
Family Room
- Area: 275.9
- Dimensions: 15.5 x 17.8
Features
- Walk-in Shower,Quartz Counters,Soaking Tub,Vaulted Ceiling(s),High Ceilings,Walk-In Closet(s)
- Window features: Double Pane Windows
- Flooring: Tile,Other
- Fireplace features: Blower Fan,Propane
- Fireplace: Yes
- Attic: Access Only:No Stairs
- Finished area below ground: 0
- Finished area above ground: 3,384
Garage
- Area: 775
- Dimensions: 25 x 31
Heating & Cooling
- Heating features: Heat Pump,Central,Propane
- Cooling features: Central Air,Ceiling Fan(s)
Interior Area
- Total structure area: 3,384
- Total interior livable area: 3,384 sqft
Laundry
- Area: 85.8
- Dimensions: 13.2 x 6.5
Living Room
- Area: 333.22
- Dimensions: 18.4 x 18.11
Master Bathroom
- Area: 221.1
- Dimensions: 16.5 x 13.4
Master Bedroom
- Area: 244.9
- Dimensions: 15.5 x 15.8
Mud Room
- Area: 71.5
- Dimensions: 11 x 6.5
Office
- Area: 136.64
- Dimensions: 12.2 x 11.2
Other
- Area: 304
- Dimensions: 20 x 15.2
Other
- Area: 107.64
- Dimensions: 13.8 x 7.8
Other
- Area: 41.92
- Dimensions: 4.11 x 10.2
Patio
- Area: 361
- Dimensions: 19 x 19
Porch
- Area: 220
- Dimensions: 10 x 22
Property
Details
- Parcel number: N/A
Features
- Levels: One
- Stories: 1
- Patio & porch: Covered
- Exterior features: Rain Gutters
- Has view: Yes
- View description: Panoramic
Lot
- Lot size: 3.20 Acres
- Features: Acreage,Level
Parking
- Total spaces: 3
- Parking features: Driveway,Garage Faces Side,Garage Door Opener
- Has garage: Yes
- Attached garage spaces: 3
- Covered spaces: 3
- Has uncovered spaces: Yes
Climate Risk is Financial Risk
Every home has a financial story beyond the listing price. Below, you’ll see the climate risks that could affect this property — and in Bills & Affordability, how those risks may influence repairs, insurance, utilities, and long-term value.
Biggest Threats for This Home
- Heat Wave

- Ice Storm

- Lightning

- Strong Wind

- Tornado

- Winter Weather

- Cold Wave

- Hail

- Inland Flooding

How This Home’s Risks Compare
FEMA Declared Disasters Across Missouri Counties
Understanding the Costs
Financial advisors generally recommend spending no more than 30% of your gross household income on housing costs. In practice, many households stretch to 35% or beyond — especially in high-cost markets.
Estimated Costs Today
| Monthly | Annual | |
|---|---|---|
| Mortgage | $4,277 | $51,324 |
| Home Insurance * | $635 | $7,620 |
| Property Taxes | $486 | $5,832 |
| Electricity | $258 | $3,100 |
| Total | $5,656 | $67,872 |
Income You'd Need if You Spent...
Missouri FAIR Plan Programs

How Costs Could Change Over Time
Climate risk is quickly impacting all of the major home ownership costs. Adjust the growth rates and percentage of income spent on housing below to see how your housing costs could change over the next 10 years — and what income you'd need to keep up.
Comparing Against the Market
Price Per Sq Ft
vs Other Active Listings
Avg $/sqft
vs Homes Sold Last Month
Median $/sqft
Current Market Trends
Median Price Per Square Foot
The median price per square foot of homes sold in this area each month. Compare this to this listing's price per square foot to gauge whether the home is priced in line with recent sales.
Historicals for This Listing
Zestimate History ($/sqft)
Price History
| Date | Event | Price |
|---|---|---|
| 2026-05-02 | Price change | $859,900 |
| 2026-04-20 | Price change | $865,900 |
| 2026-02-05 | Price change | $879,900 |
| 2026-01-14 | Listed for sale | $889,900 |
 View on Zillow