


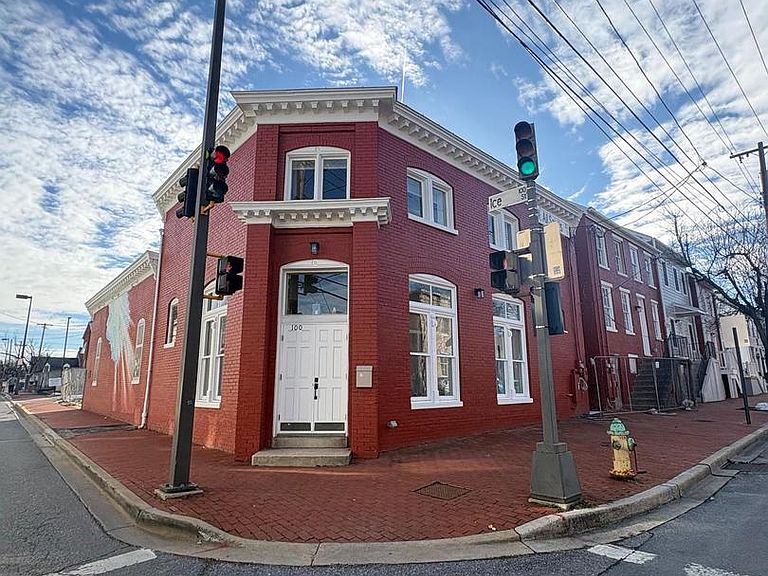

106 W All Saints A St #B1, Frederick, MD, 21701
About This Home
Welcome to Habitat for Humanity of Frederick County’s affordable homeownership opportunity in Phase 1 of a new 12‑unit condominium community located at the corner of West All Saints Street and Ice Street in downtown Frederick, MD. This program offers eligible residents a pathway to stable, long‑term homeownership in the heart of the city. To be considered, applicants/BUYERS must meet the following criteria: - Live or work in Frederick County for at least one year - Qualify for a mortgage with a fair or better FICO credit score (minimum 580), reasonable debt, and no recent late payments, charge‑offs, or collections - Have a household income between 50% and 80% of the Area Median Income (AMI) - Be willing to complete required “sweat equity” hours with the support of family or friends FY25 AMI Income Ranges for West All Saints: - Single person: $57,400–$74,800 - Two people: $65,600–$85,450 - Three people: $73,800–$96,150 - Four people: $81,950–$106,800 If you meet the eligibility requirements and would like to take the next step, please share your contact information by completing the Home Buyer Interest Form: https://frederickhabitat.org/what-we-do/homeownership-support/home-buyer-form/
Getting Around
 Walker's Paradise
 Some Transit
 Very Bikeable
Schools
Construction
Condition
- Property condition: Excellent
- New construction: Yes
- Year built: 2023
Materials
- Roof: Metal
- Construction materials: Brick
Type & Style
- Home type: Condo
- Architectural style: Colonial
- Property subType: Condominium
Interior
Appliances
- Appliances included: ENERGY STAR Qualified Refrigerator,Dishwasher,Dryer,Washer,Oven/Range - Electric,Electric Water Heater
- Laundry features: Has Laundry,Main Level,Washer In Unit,Dryer In Unit,In Unit
Bedroom1
- Level: Main
- Area: 120
- Dimensions: 12 X 10
Bedroom2
- Level: Main
- Area: 72
- Dimensions: 9 X 8
Bedrooms & Bathrooms
- Bedrooms: 2
- Bathrooms: 1
- Full bathrooms: 1
- Main level bathrooms: 1
- Main level bedrooms: 2
Dining Room
- Features: Living/Dining Room Combo
- Level: Main
Features
- Bathroom - Tub Shower,Combination Dining/Living,Entry Level Bedroom,Family Room Off Kitchen,Open Floorplan,Pantry,Recessed Lighting,Walk-In Closet(s),Dry Wall
- Flooring: Carpet,Luxury Vinyl
- Finished area below ground: 0
- Finished area above ground: 900
Heating & Cooling
- Heating features: Forced Air,Electric
- Cooling features: Central Air,Electric
Interior Area
- Total structure area: 900
- Total interior livable area: 900 sqft
Kitchen
- Level: Main
- Area: 72
- Dimensions: 9 X 8
Living Room
- Level: Main
- Area: 210
- Dimensions: 14 X 15
Other
- Features: Bathroom - Tub Shower
- Level: Main
- Area: 40
- Dimensions: 8 X 5
Property
Accessibility
- Accessibility features: Grip-Accessible Features,Accessible Kitchen,Accessible Hallway(s),Accessible Electrical and Environmental Controls,Doors - Swing In,Entry Slope <1',Accessible Entrance,Low Bathroom Mirrors,Low Closet Rods,Roll-under Vanity,Thresholds <5/8"
Details
- Parcel number: 1102607711
- Attached to another structure: Yes
- Zoning: RES
- Special condition: Standard,Third Party Approval
Features
- Levels: One
- Stories: 1
- Pool features: None
- Exterior features: Lighting,Sidewalks,Street Lights
- Has view: Yes
- View description: Street
Lot
- Features: Downtown
- Lot size dimensions: 0.00 x 0.00
Parking
- Parking features: On Street,Parking Lot
- Has uncovered spaces: Yes