


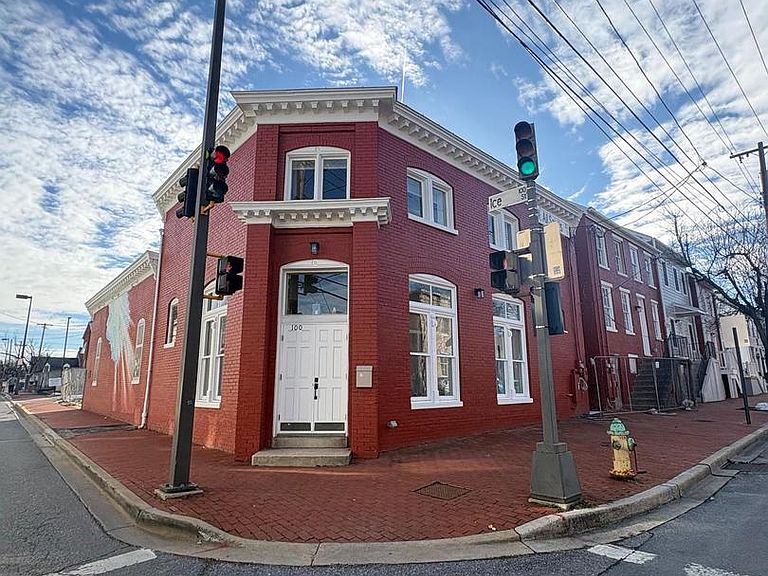

106 W All Saints A St #B1, Frederick, MD, 21701
About This Home
Welcome to Habitat for Humanity of Frederick County’s affordable homeownership opportunity in Phase 1 of a new 12‑unit condominium community located at the corner of West All Saints Street and Ice Street in downtown Frederick, MD. This program offers eligible residents a pathway to stable, long‑term homeownership in the heart of the city. To be considered, applicants/BUYERS must meet the following criteria: - Live or work in Frederick County for at least one year - Qualify for a mortgage with a fair or better FICO credit score (minimum 580), reasonable debt, and no recent late payments, charge‑offs, or collections - Have a household income between 50% and 80% of the Area Median Income (AMI) - Be willing to complete required “sweat equity” hours with the support of family or friends FY25 AMI Income Ranges for West All Saints: - Single person: $57,400–$74,800 - Two people: $65,600–$85,450 - Three people: $73,800–$96,150 - Four people: $81,950–$106,800 If you meet the eligibility requirements and would like to take the next step, please share your contact information by completing the Home Buyer Interest Form: https://frederickhabitat.org/what-we-do/homeownership-support/home-buyer-form/
Getting Around
 Walker's Paradise
 Some Transit
 Very Bikeable
Schools
Construction
Condition
- Property condition: Excellent
- New construction: Yes
- Year built: 2023
Materials
- Roof: Metal
- Construction materials: Brick
Type & Style
- Home type: Condo
- Architectural style: Colonial
- Property subType: Condominium
Interior
Appliances
- Appliances included: ENERGY STAR Qualified Refrigerator,Dishwasher,Dryer,Washer,Oven/Range - Electric,Electric Water Heater
- Laundry features: Has Laundry,Main Level,Washer In Unit,Dryer In Unit,In Unit
Bedroom1
- Level: Main
- Area: 120
- Dimensions: 12 X 10
Bedroom2
- Level: Main
- Area: 72
- Dimensions: 9 X 8
Bedrooms & Bathrooms
- Bedrooms: 2
- Bathrooms: 1
- Full bathrooms: 1
- Main level bathrooms: 1
- Main level bedrooms: 2
Dining Room
- Features: Living/Dining Room Combo
- Level: Main
Features
- Bathroom - Tub Shower,Combination Dining/Living,Entry Level Bedroom,Family Room Off Kitchen,Open Floorplan,Pantry,Recessed Lighting,Walk-In Closet(s),Dry Wall
- Flooring: Carpet,Luxury Vinyl
- Finished area below ground: 0
- Finished area above ground: 900
Heating & Cooling
- Heating features: Forced Air,Electric
- Cooling features: Central Air,Electric
Interior Area
- Total structure area: 900
- Total interior livable area: 900 sqft
Kitchen
- Level: Main
- Area: 72
- Dimensions: 9 X 8
Living Room
- Level: Main
- Area: 210
- Dimensions: 14 X 15
Other
- Features: Bathroom - Tub Shower
- Level: Main
- Area: 40
- Dimensions: 8 X 5
Property
Accessibility
- Accessibility features: Grip-Accessible Features,Accessible Kitchen,Accessible Hallway(s),Accessible Electrical and Environmental Controls,Doors - Swing In,Entry Slope <1',Accessible Entrance,Low Bathroom Mirrors,Low Closet Rods,Roll-under Vanity,Thresholds <5/8"
Details
- Parcel number: 1102607711
- Attached to another structure: Yes
- Zoning: RES
- Special condition: Standard,Third Party Approval
Features
- Levels: One
- Stories: 1
- Pool features: None
- Exterior features: Lighting,Sidewalks,Street Lights
- Has view: Yes
- View description: Street
Lot
- Features: Downtown
- Lot size dimensions: 0.00 x 0.00
Parking
- Parking features: On Street,Parking Lot
- Has uncovered spaces: Yes
Climate Risk is Financial Risk
Every home has a financial story beyond the listing price. Below, you’ll see the climate risks that could affect this property — and in Bills & Affordability, how those risks may influence repairs, insurance, utilities, and long-term value.
Biggest Threats for This Home
- Winter Weather

How This Home’s Risks Compare
FEMA Declared Disasters Across Maryland Counties
Understanding the Costs
Financial advisors generally recommend spending no more than 30% of your gross household income on housing costs. In practice, many households stretch to 35% or beyond — especially in high-cost markets.
Estimated Costs Today
| Monthly | Annual | |
|---|---|---|
| Mortgage | $1,390 | $16,680 |
| Home Insurance * | $59 | $708 |
| Property Taxes | $215 | $2,580 |
| Electricity | $281 | $3,374 |
| Total | $1,945 | $23,340 |
Income You'd Need if You Spent...
Maryland FAIR Plan Programs



How Costs Could Change Over Time
Climate risk is quickly impacting all of the major home ownership costs. Adjust the growth rates and percentage of income spent on housing below to see how your housing costs could change over the next 10 years — and what income you'd need to keep up.
Comparing Against the Market
Price Per Sq Ft
vs Other Active Listings
Avg $/sqft
vs Homes Sold Last Month
Median $/sqft
Current Market Trends
Median Price Per Square Foot
The median price per square foot of homes sold in this area each month. Compare this to this listing's price per square foot to gauge whether the home is priced in line with recent sales.
Historicals for This Listing
Zestimate History ($/sqft)
Price History
| Date | Event | Price |
|---|---|---|
| 2026-04-22 | Listed for sale | $275,000 |
| 2026-01-01 | Listing removed | $275,000 |
| 2025-06-02 | Listed for sale | $275,000 |
 View on Zillow