



5234 MAGNOLIA TERRACE, Fruitland Park, FL, 34731
About This Home
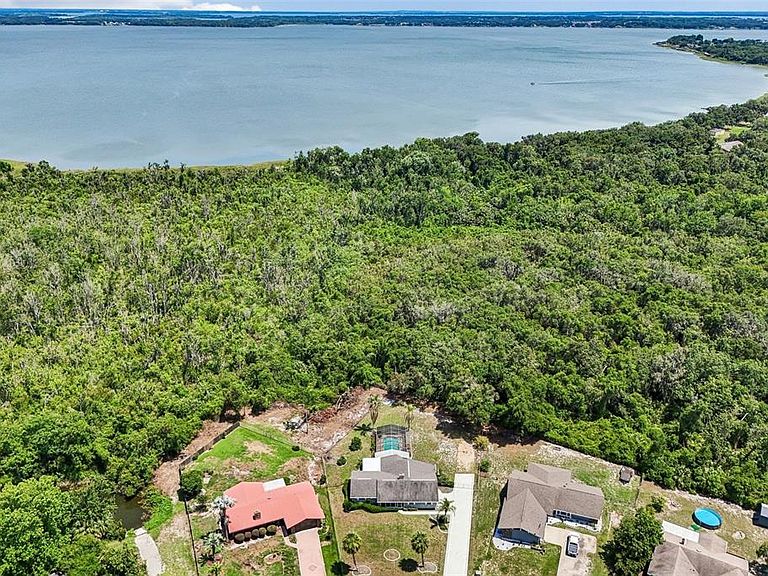
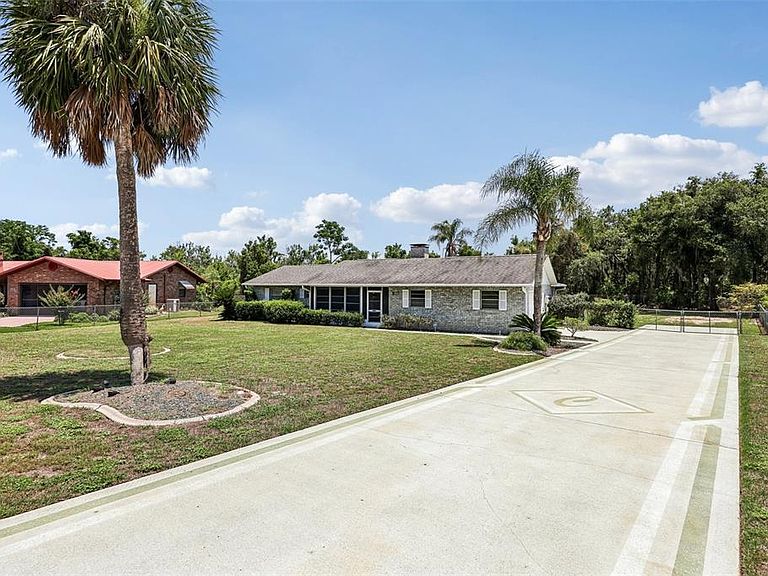
Virtually Staged. HALF ACRE LOT, a SCREENED POOL, NO REAR NEIGHBORS, and CANAL ACCESS to LAKE GRIFFIN set the stage for this Kings Cove home, offering endless potential in one of Fruitland Park's established communities! Major improvements include NEW UPGRADED WOOD LAMINATE FLOORING THROUGHOUT, updated A/C (2018), water heater updated (2017), and roof updates completed in 2017 and 2019 for added peace of mind. Surrounded by MATURE TREES with WOODED VIEWS, this 3-bedroom, 2-bath home sits on a spacious .50 ACRE LOT with abundant green space and a sense of privacy that's becoming harder to find. Inside, the SPLIT BEDROOM floor plan provides comfortable everyday living, with the PRIMARY SUITE tucked away on one side of the home featuring a private en-suite bath and direct access to the Florida room. On the opposite side, bedrooms two and three share the second full bath, with one bedroom offering en-suite bath access and the other opening directly to the Florida room through sliding glass doors. Welcoming you home, the living room offers a charming WOOD BURNING FIREPLACE, built-in shelving, a large picture window, and an open flow into the dining area. Large windows and sliding glass doors throughout fill the home with natural light while showcasing the peaceful outdoor setting. One of the standout features is the massive ENCLOSED LANAI/FLORIDA ROOM overlooking the screened pool, creating the perfect space for entertaining, relaxing, or enjoying year-round INDOOR/OUTDOOR LIVING. The backyard offers plenty of room to spread out, garden, play, or simply enjoy the wooded backdrop. Located in the established Kings Cove community with NO HOA, you will enjoy the freedom to bring your boat and take advantage of nearby Lake Griffin, which is practically in your backyard. Conveniently situated just minutes from US-441, shopping, dining, parks, lakes, and everyday essentials, this location offers a peaceful lifestyle outside the hustle and bustle of Orlando while keeping every convenience within easy reach. Solidly built with great bones, a desirable layout, and room to add your own personal touches, this pool home presents a fantastic opportunity to create the Florida lifestyle you have been dreaming of. Call today to schedule a tour!
Getting Around
 Car-Dependent
 Very Limited Transit
 Somewhat Bikeable
Schools
Construction
Condition
- Year built: 1979
Materials
- Foundation: Slab
- Roof: Shingle
- Construction materials: Block,Brick,Stucco
Type & Style
- Home type: SingleFamily
- Property subType: Single Family Residence
Interior
Appliances
- Appliances included: Microwave,Range
- Laundry features: In Garage
Balcony Porch Lanai
- Features: Ceiling Fan(s)
- Level: First
- Area: 448
- Dimensions: 28x16
Balcony Porch Lanai
- Level: First
- Area: 95
- Dimensions: 19x5
Bedroom2
- Features: Ceiling Fan(s),Walk-In Closet(s)
- Level: First
- Area: 132
- Dimensions: 11x12
Bedroom3
- Features: Ceiling Fan(s),En Suite Bathroom,Walk-In Closet(s)
- Level: First
- Area: 156
- Dimensions: 13x12
Bedrooms & Bathrooms
- Bedrooms: 3
- Bathrooms: 2
- Full bathrooms: 2
Dining Room
- Level: First
- Area: 70
- Dimensions: 10x7
Features
- Built-in Features,Ceiling Fan(s),Eating Space In Kitchen,Primary Bedroom Main Floor,Split Bedroom,Thermostat,Walk-In Closet(s)
- Door features: Sliding Doors
- Window features: Window Treatments
- Flooring: Laminate
- Fireplace features: Living Room
- Fireplace: Yes
Heating & Cooling
- Heating features: Central
- Cooling features: Central Air
Interior Area
- Total structure area: 2,390
- Total interior livable area: 1,300 sqft
Kitchen
- Features: Breakfast Bar,Pantry
- Level: First
- Area: 99
- Dimensions: 11x9
Living Room
- Features: Ceiling Fan(s)
- Level: First
- Area: 228
- Dimensions: 19x12
Primary Bathroom
- Features: Shower No Tub,Single Vanity
- Level: First
- Area: 45
- Dimensions: 9x5
Primary Bedroom
- Features: Ceiling Fan(s),En Suite Bathroom,Walk-In Closet(s)
- Level: First
- Area: 270
- Dimensions: 18x15
Property
Details
- Parcel number: 011924010000A01300
- Zoning: R-3
- Special condition: None
Features
- Levels: One
- Stories: 1
- Private pool: Yes
- Pool features: In Ground,Screen Enclosure
- Patio & porch: Covered,Enclosed,Front Porch,Patio,Rear Porch,Screened
- Exterior features: Lighting
- Fencing: Fenced
- Has view: Yes
- View description: Trees/Woods
- Waterfront features: Freshwater Canal Access,Lake Privileges
- Residential vegetation: Mature Landscaping,Trees/Landscaped
Lot
- Lot size: 0.50 Acres
- Features: Landscaped,Oversized Lot
Parking
- Total spaces: 2
- Parking features: Boat,Driveway,Garage Faces Side,Parking Pad
- Has garage: Yes
- Attached garage spaces: 2
- Covered spaces: 2
- Has uncovered spaces: Yes
Climate Risk is Financial Risk
Every home has a financial story beyond the listing price. Below, you’ll see the climate risks that could affect this property — and in Bills & Affordability, how those risks may influence repairs, insurance, utilities, and long-term value.
Biggest Threats for This Home
- Lightning

- Strong Wind

- Tornado

- Hurricane

- Inland Flooding

- Wildfire

How This Home’s Risks Compare
FEMA Declared Disasters in Lake County and Florida
Understanding the Costs
Financial advisors generally recommend spending no more than 30% of your gross household income on housing costs. In practice, many households stretch to 35% or beyond — especially in high-cost markets.
Estimated Costs Today
| Monthly | Annual | |
|---|---|---|
| Mortgage | $1,693 | $20,316 |
| Home Insurance * | $232 | $2,784 |
| Property Taxes | $172 | $2,064 |
| Electricity | $197 | $2,366 |
| Total | $2,294 | $27,528 |
Income You'd Need if You Spent...
Florida FAIR Plan Programs

How Costs Could Change Over Time
Climate risk is quickly impacting all of the major home ownership costs. Adjust the growth rates and percentage of income spent on housing below to see how your housing costs could change over the next 10 years — and what income you'd need to keep up.
Comparing Against the Market
Price Per Sq Ft
vs Other Active Listings
Avg $/sqft
vs Homes Sold Last Month
Median $/sqft
Current Market Trends
Median Price Per Square Foot
The median price per square foot of homes sold in this area each month. Compare this to this listing's price per square foot to gauge whether the home is priced in line with recent sales.
Historicals for This Listing
Zestimate History ($/sqft)
Price History
| Date | Event | Price |
|---|---|---|
| 2026-07-10 | Price change | $335,000 |
| 2026-06-04 | Listed for sale | $350,000 |
| 2001-10-01 | Sold | $100,000 |
 View on Zillow