



227 Crystal Springs Rd #3, Sandpoint, ID, 83864
About This Home
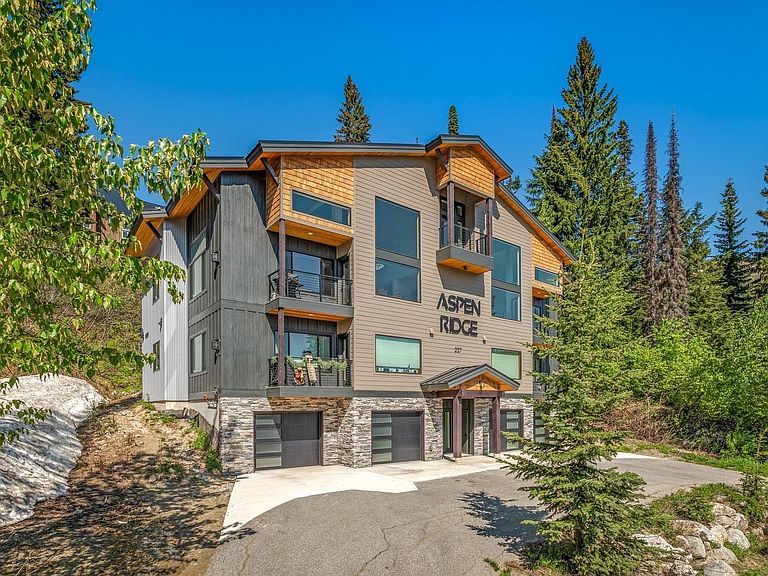
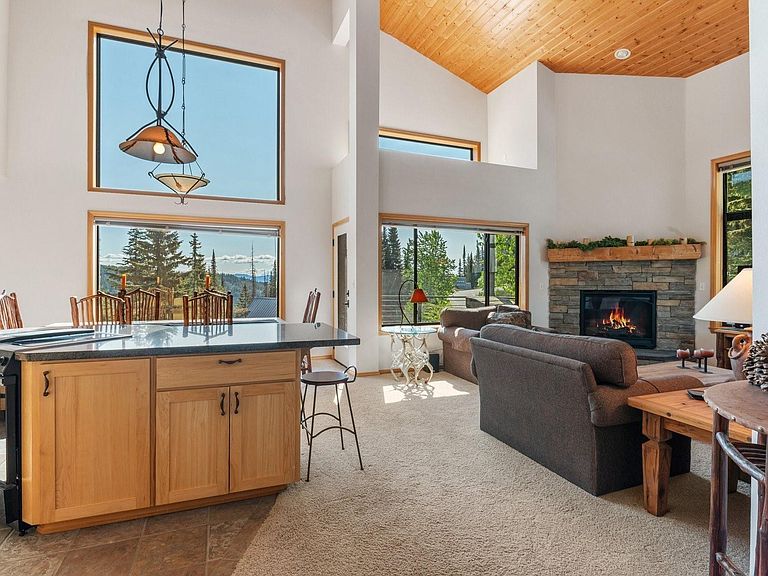
Welcome to Aspen Ridge at Schweitzer—where you will find a fully furnished, stunning top-floor, ski-in/ski-out condo that perfectly blends luxury, comfort, and mountain charm. This spacious four-bedroom retreat features soaring lofted ceilings and a comfortable open layout. In the living area you will find a warm and inviting gas fireplace with huge picture windows to the forest, mountains and over the creek, offering a unique and serene privacy buffer. There are both formal and informal dining spaces ideal for après entertaining or cozy meals. The thoughtfully designed layout includes two primary suites for ultimate comfort and privacy, while one of the main-level bedrooms boasts a generous loft—perfect for added sleeping space or storage. Enjoy the benefits of a full, high-end remodel, including new siding, a new roof, new windows, new garage doors, and a brand-new hot tub for relaxing after a day on the slopes. Additional features include an attached garage, a heated ski locker, and a versatile ski tuning/yoga room. With its prime location and extensive upgrades, this is mountain living at its finest.
Getting Around
 Car-Dependent
 Very Limited Transit
 Somewhat Bikeable
Schools
Construction
Condition
- Property condition: Resale
- Year built: 1995
Materials
- Foundation: Concrete Perimeter
- Roof: Metal
- Construction materials: Frame,See Remarks
Notable Dates
- Major remodel year: 2024
Type & Style
- Home type: Condo
- Architectural style: Contemporary
- Property subType: Condominium
Interior
Appliances
- Appliances included: Dishwasher,Disposal,Dryer,Microwave,Range/Oven,Refrigerator,Washer
- Laundry features: Laundry Room,Main Level,Private,In Condo Laundry
Basement
- Basement: None
Bathroom1
- Level: Main
Bathroom2
- Level: Main
Bathroom3
- Level: Second
Bedroom2
- Level: Main
Bedroom3
- Level: Main
Bedroom4
- Level: Second
Bedrooms & Bathrooms
- Bedrooms: 4
- Bathrooms: 3
- Main level bathrooms: 2
- Main level bedrooms: 3
Dining Room
- Level: Main
Features
- Walk-In Closet(s),High Speed Internet,Pantry,Storage,Vaulted Ceiling(s),Tongue and groove ceiling
- Window features: Double Pane Windows,Window Coverings
- Number of fireplaces: 1
- Fireplace features: Raised Hearth,1 Fireplace
- Fireplace: Yes
- Finished area below ground: 0
- Finished area above ground: 2,015
Heating
- Heating features: Fireplace(s),Forced Air
Interior Area
- Total structure area: 2,015
- Total interior livable area: 2,015 sqft
Kitchen
- Level: Main
Living Room
- Level: Main
Master Bedroom
- Level: Main
Property
Details
- Parcel number: RP070070000030A
- Zoning description: Alpine Village
Features
- Levels: Three Or More
- Stories: 3
- Patio & porch: Covered
- Spa features: Community
- Has view: Yes
- View description: Mountain(s)
Lot
- Features: 10 to 15 Miles to City/Town,Ski In/Out,Sloped,Surveyed,Wooded,Mature Trees
Parking
- Total spaces: 2
- Parking features: 2 Car Attached,Separate Exit,Workshop in Garage,Other,Garage Door Opener,Asphalt,Storage
- Has garage: Yes
- Attached garage spaces: 2
- Covered spaces: 2
- Has uncovered spaces: Yes