


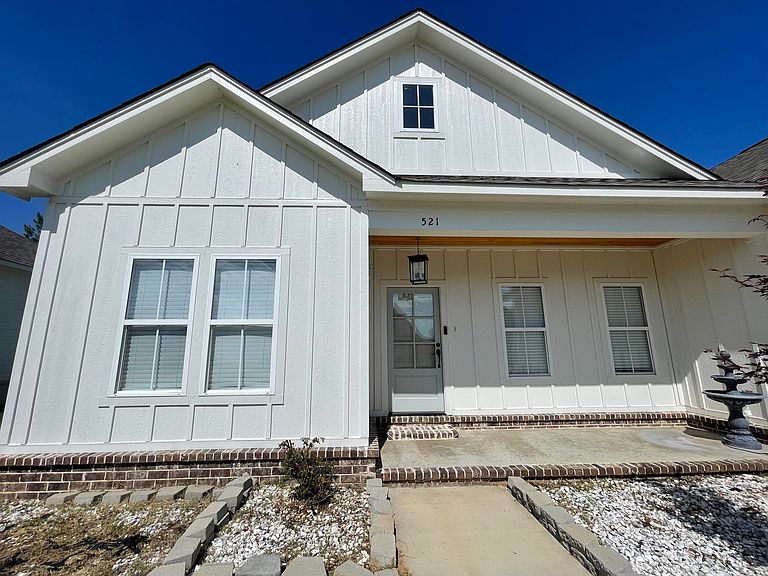

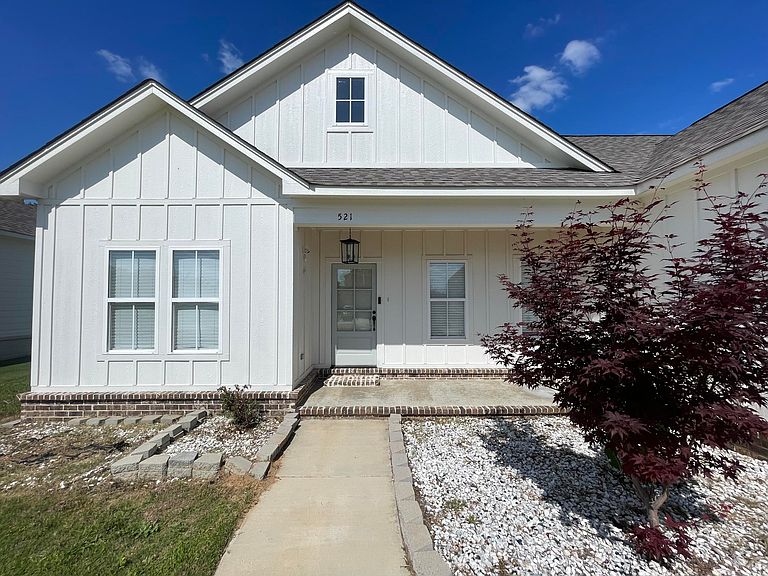
521 Walker Cir, New Albany, MS, 38652
About This Home
'Welcome Home' to Huntington Pointe Phase 2, a newer development in New Albany! This 2023 home checks all the boxes, delivering modern practicality and modest sophistication! Delight in a combination of fantastic flooring throughout: rustic grain porcelain tile and marble-look porcelain tile! Fall in love with an open layout and split floor plan that makes great use of every space to include 3 bedrooms, 2 full bathrooms, a mudroom, a dedicated laundry room and a closed pantry! Take pride in cooking and hosting in the fully loaded kitchen with matching stainless appliances, zero maintenance quartz countertops, a functional island and two-tone cabinets that say, 'custom designed.' The kitchen island is such an inviting centerpiece for easy meal prep or comfortable seating to eat or talk about the day. It is finished with the same quartz countertop as the cabinets and features pendant lighting that create an overall pleasing aesthetic for the open layout. The Owner's Suite is complete with a custom closet with built-in organizers, a modern shower with open glass panels and a private water closet. It also features 2 windows framing the backyard. Have you ever thought- there's not enough parking in subdivisions? Not a problem here! Double attached garage PLUS an extended driveway AND an overflow parking pad! And how great are Sidewalks?! This is your sign to schedule a tour to see this like-new home in a Walkable Neighborhood!! Buyers, ask your agent about future HOA details disclosed in Private Remarks.
Getting Around
 Car-Dependent
 Very Limited Transit
 Somewhat Bikeable
Schools
Construction
Condition
- Year built: 2023
Materials
- Foundation: Slab
- Roof: Asphalt
Type & Style
- Home type: SingleFamily
- Architectural style: Cottage
- Property subType: Single Family Residence
Interior
Bedrooms & Bathrooms
- Bedrooms: 3
- Bathrooms: 2
- Full bathrooms: 2
Features
- Quartz Counters
- Flooring: Tile
Heating & Cooling
- Heating features: Central Gas
- Cooling features: Central Air
Interior Area
- Total structure area: 1,442
- Total interior livable area: 1,442 sqft
Property
Details
- Parcel number: 011N0102111
- Exclusions: Tall Fridge Garage
Features
- Levels: One
- Stories: 1
- Patio & porch: Concrete,Uncovered
Lot
- Lot size: 8,276 sqft
- Lot size dimensions: 119.75 x 69.94
Parking
- Total spaces: 2
- Parking features: Attached
- Has garage: Yes
- Attached garage spaces: 2
- Covered spaces: 2