

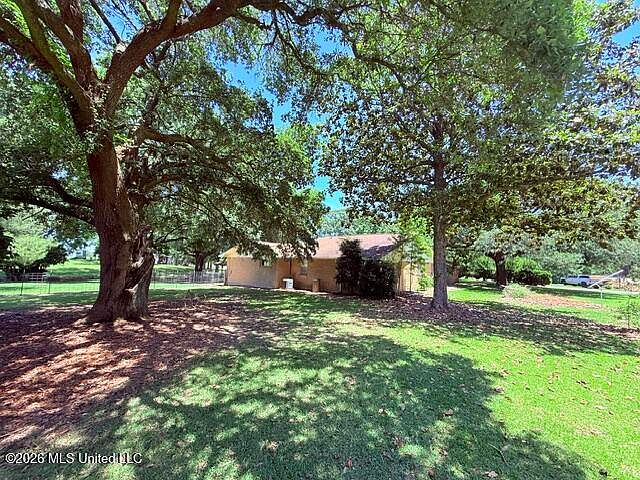


882 Highway 48 E, Tylertown, MS, 39667
About This Home
Home with a 3,952 sq ft heated and cooled, on-slab residence offering a 4 bedroom / 3 bath layout plus an office that could serve as a 5th bedroom if needed, situated on 4.59 acres at Hwy 48 & Pigott Easterling Road in Tylertown, MS. The sprawling interior features a large kitchen, a stunning custom wood living room overlooking the back patio, a secondary living room that could be converted into a 6th bedroom, and an attached 2-car carport with additional under-roof storage space (currently used as a freezer room). The back porch stands out with multiple hobby-ready areas and piped gas lines and several cooking stations. The property includes a large shop on slab, RV storage, and two other fully enclosed buildings with roll-up doors, plus numerous open-air carports and storage facilities to shelter almost anything. Mature 100-year-old live oaks provide ample shade, the rear is fully fenced with an electric gate, and there's an additional fenced area for a couple of horses. Garden enthusiasts will appreciate a usable, operating garden. The home features central heat and air plus mini-splits for regionalized heating and cooling throughout the expansive layout. A wealth of amenities beyond what's listed—truly a deal that couldn't be replicated at this price point.
Getting Around
 Car-Dependent
 Very Limited Transit
 Somewhat Bikeable
Schools
Construction
Materials
- Foundation: Slab
- Roof: Architectural Shingles
- Construction materials: Brick
Type & Style
- Home type: SingleFamily
- Architectural style: Ranch
- Property subType: Residential,Single Family Residence
Interior
Appliances
- Appliances included: See Remarks
Bedrooms & Bathrooms
- Bedrooms: 4
- Bathrooms: 3
- Full bathrooms: 3
Features
- See Remarks
- Flooring: Carpet,Slate,Wood
- Fireplace features: Wood Burning Stove
- Fireplace: Yes
Heating & Cooling
- Heating features: Central,Natural Gas
- Cooling features: Central Air,Electric
Interior Area
- Total structure area: 3,962
- Total interior livable area: 3,962 sqft
Property
Accessibility
- Accessibility features: Accessible Approach with Ramp
Details
- Parcel number: 0950400006.00
Features
- Levels: One
- Stories: 1
- Exterior features: Garden,Lighting,RV Hookup,See Remarks
- Fencing: Back Yard,Chain Link,Perimeter
Lot
- Lot size: 4.59 Acres
Parking
- Total spaces: 4
- Parking features: Attached
- Has garage: Yes
- Attached garage spaces: 2
- Covered spaces: 4
- Carport: Yes
- Carport spaces: 2