



713 Laurels Rd, Johnson City, TN, 37601
About This Home
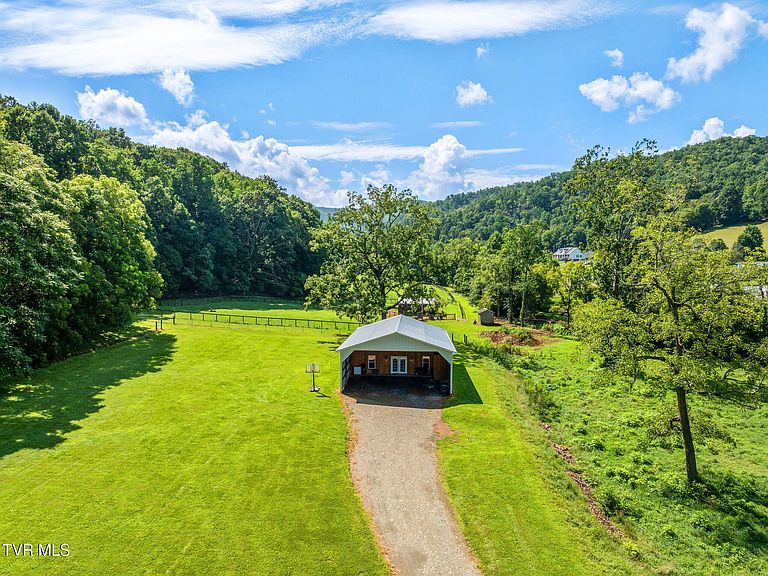
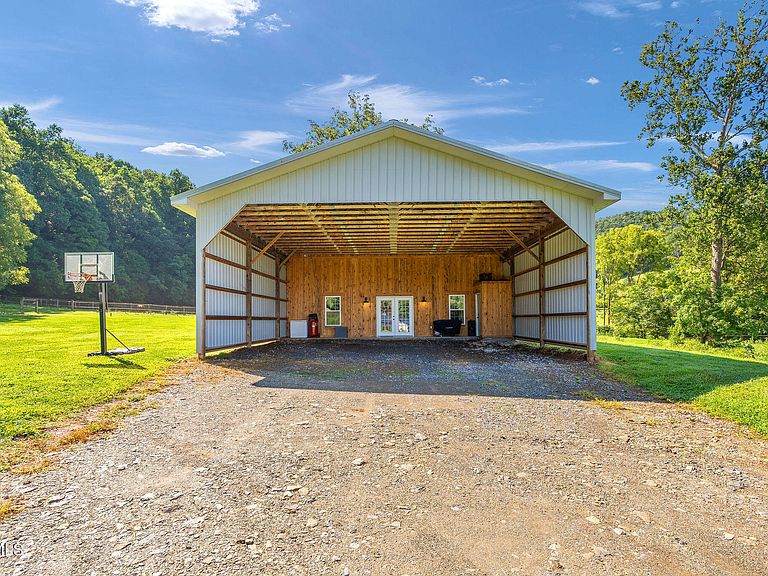
Set along beautiful Laurels Road in Carter County, this one-of-a-kind barndominium offers comfortable living, room to expand, and direct access to the East Tennessee outdoors. The 36' × 60' structure features 1,080 finished square feet with two bedrooms and one bathroom, plus an additional 1,080-square-foot covered carport and garage area ideal for vehicles, equipment, ATVs, boats, or workshop space. Its open-concept design connects the main living area to a spacious kitchen with abundant cabinetry, generous counter space, and a large pantry, creating an inviting place to entertain family and friends. Inside, rough-finished wood-plank walls, polished concrete floors, barn-style doors, and a patchwork corrugated-metal ceiling give the home unmistakable rustic character. The soaring ceiling adds volume to the living space, while the stone fireplace surround and antler-inspired lighting complete the lodge-style atmosphere. Whether used as a full-time residence, weekend retreat, hunting camp, or temporary home while building, this barndominium offers a warm and distinctive setting that feels right at home in the mountains. The property includes 5.2 recently surveyed acres bordering the Cherokee National Forest, placing miles of outdoor recreation and some of Tennessee's finest hunting practically in your backyard. Deer and turkey are frequent visitors to the property, while walking trails provide room for exploring with your four-legged companions. Year-round Dry Creek runs through the acreage, enhancing the peaceful mountain setting and offering a dependable water source for livestock. Rolling pasture, mountain views, and ample usable ground also create excellent potential for horses, a personal mini-farm, gardens, or additional outdoor improvements. The groundwork has already been completed for a future three-bedroom home. A separate septic system is installed, city water is connected, and 400-amp electrical service is in place with 200 amps serving the existing barndominium and another 200 amps reserved for future construction. Live comfortably in the barndominium while building your dream home, then convert the existing space into the ultimate man cave, entertainment center, guest quarters, workshop, or storage area for all your recreational equipment. It could also make an appealing personal retreat with short-term rental potential when not in use, subject to applicable regulations. A shared, winding driveway creates a beautiful approach to the property and adds to its private country setting. Despite the quiet surroundings, the location remains convenient that is approximately 13 minutes from Johnson City, 17 minutes from Elizabethton, and just over an hour from Asheville, North Carolina. Numerous state and national parks, along with abundant hiking and biking trails, are also within easy reach. Offered at $499,900, this property delivers a rare combination of finished living space, garage and workshop capacity, future building infrastructure, usable acreage, flowing water, mountain scenery, and direct access to the Cherokee National Forest. Whether your plans include building, hunting, homesteading, entertaining, or simply enjoying the East Tennessee lifestyle, this exceptional property is ready to make those plans a reality.
Getting Around
 Car-Dependent
 Very Limited Transit
 Not Bike Friendly
Schools
Construction
Condition
- Property condition: Above Average
- Year built: 2023
Materials
- Foundation: Slab
- Roof: Metal
- Construction materials: Metal Siding
Type & Style
- Home type: SingleFamily
- Architectural style: Barndominium
- Property subType: Single Family Residence,Residential
Interior
Appliances
- Appliances included: Convection Oven,Cooktop,Dishwasher,Electric Range
- Laundry features: Electric Dryer Hookup,Washer Hookup
Bedrooms & Bathrooms
- Bedrooms: 2
- Bathrooms: 1
- Full bathrooms: 1
Features
- Eat-in Kitchen,Open Floorplan
- Door features: French Doors,Storm Door(s)
- Window features: Double Pane Windows
- Flooring: Concrete
- Fireplace features: Gas Log
- Fireplace: Yes
Heating & Cooling
- Heating features: Central,Hot Water,Propane
- Cooling features: Central Air
Interior Area
- Total structure area: 1,080
- Total interior livable area: 1,080 sqft
Property
Details
- Parcel number: 073 03109 000
- Zoning: Residential
Features
- Levels: One
- Stories: 1
- Fencing: Pasture
- Topography of land: Flood Zone, Part Wooded, Pasture
Lot
- Lot size: 5.10 Acres
- Features: Pasture
- Lot size dimensions: See acreage
Parking
- Total spaces: 1080
- Parking features: Carport,Gravel
- Covered spaces: 1080
- Carport: Yes
- Carport spaces: 1080