

7603 Gorse Drive, Winnabow, NC, 28479
About This Home
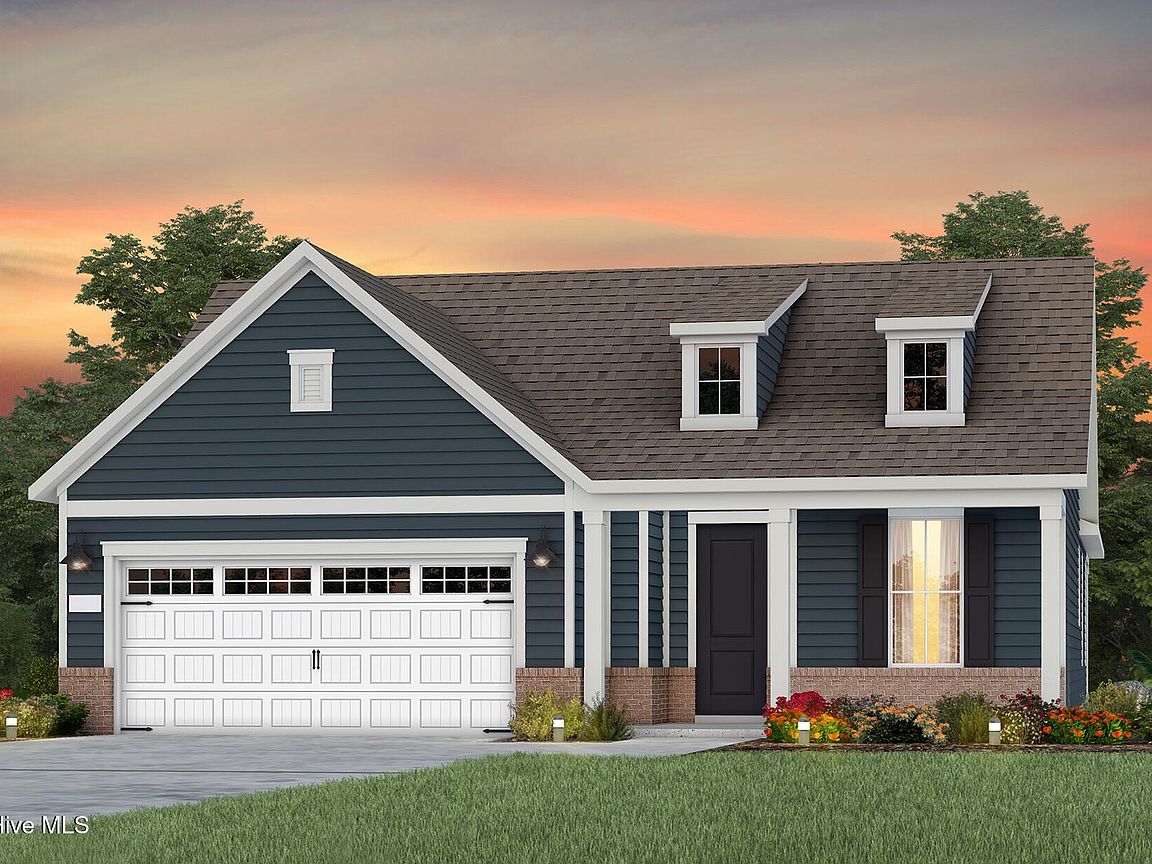
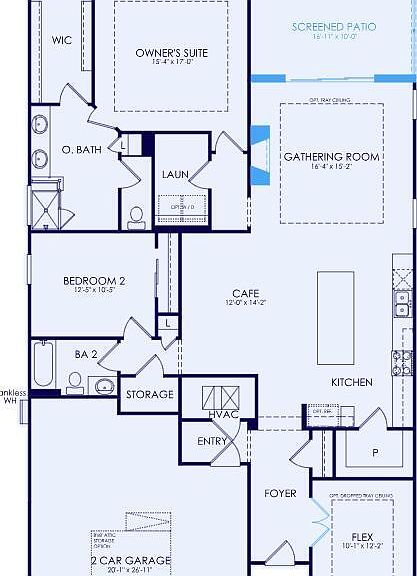
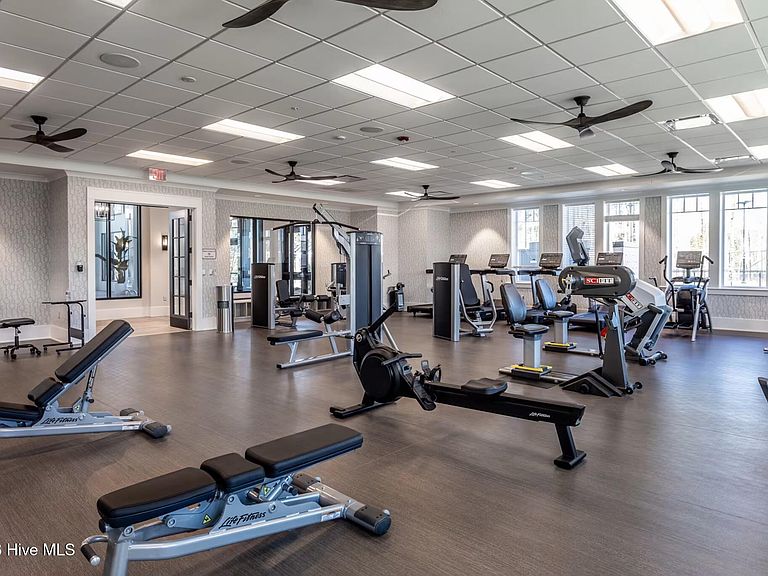
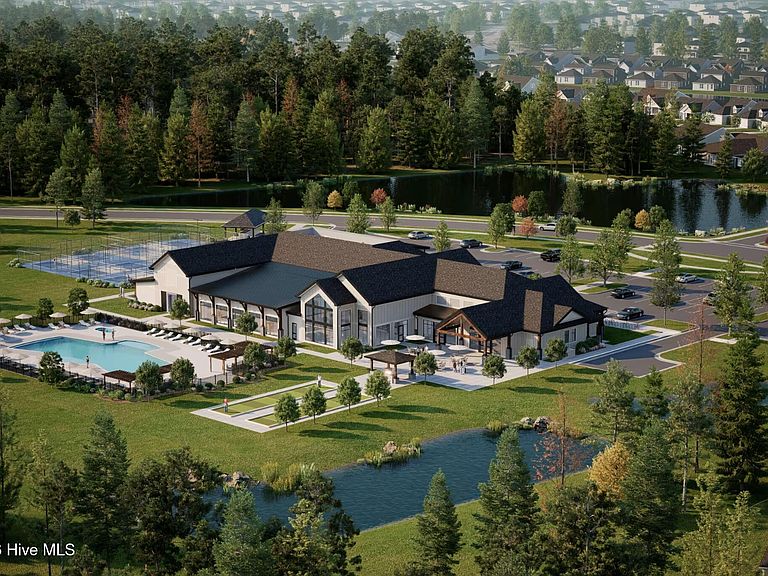
Welcome to Del Webb Mallory Creek, a brand new master planned 55 plus community just minutes from historic Wilmington, NC! Enjoy low maintenance living and a vibrant coastal lifestyle close to shopping, dining, and area beaches. This beautifully designed Mainstay floorplan offers 1,872 square feet with two bedrooms, two full bathrooms, and a private flex room with double glass doors, ideal for a home office or additional living space. The open gathering room flows seamlessly into a spacious kitchen featuring white cabinetry, quartz countertops, upgraded KitchenAid appliances, a herringbone backsplash, and a large island perfect for entertaining. Tray ceilings in the gathering room and owner's suite add elegance, while upgraded LVP flooring, tile in bathrooms, an interior trim package, attic storage, and a cozy fireplace with slate surround enhance the home's appeal. Relax year round on the screened patio with an additional uncovered extension for outdoor enjoyment. The owner's suite offers a generous bedroom and a private bath with coordinating cabinets and countertops that beautifully tie the home together. Residents will soon enjoy a 20,000 square foot clubhouse with fitness facilities, indoor and outdoor pools, pickleball courts, and gathering spaces designed for connection and activity. Tour six fully staged model homes today and discover the lifestyle waiting for you at Del Webb Mallory Creek!
Getting Around
 Car-Dependent
 Very Limited Transit
 Somewhat Bikeable
Schools
Construction
Condition
- New construction: Yes
- Year built: 2026
Materials
- Foundation: Slab
- Roof: Shingle
- Construction materials: Fiber Cement,Wood Frame
Other
- Builder name: Del Webb
Type & Style
- Home type: SingleFamily
- Property subType: Single Family Residence
Interior
Appliances
- Appliances included: Gas Oven,Built-In Microwave,Disposal,Dishwasher,ENERGY STAR Qualified Appliances,Tankless Water Heater
Basement
- Basement: None
Bedroom2
- Level: First
Bedrooms & Bathrooms
- Bedrooms: 2
- Bathrooms: 2
- Full bathrooms: 2
Dining Room
- Level: First
Family Room
- Level: First
Features
- Walk-in Closet(s),Tray Ceiling(s),High Ceilings,Kitchen Island,Pantry,Walk-in Shower,Walk-In Closet(s)
- Flooring: LVT/LVP,Carpet,Tile
- Attic: Pull Down Stairs
Heating & Cooling
- Heating features: Forced Air,Natural Gas
- Cooling features: Central Air
Interior Area
- Total structure area: 1,872
- Total interior livable area: 1,872 sqft
Master Bedroom
- Level: First
Other
- Level: First
Other
- Level: First
Other
- Level: First
Property
Details
- Parcel number: 058ee013
- Zoning: R-75
- Special condition: Standard
Features
- Levels: One
- Patio & porch: Covered,Patio,Screened
- Fencing: None
- Has view: Yes
- View description: See Remarks
- Frontage type: See Remarks
- Living area range: 1800 - 1999
Lot
- Lot size: 6,969 sqft
- Lot size dimensions: See Plat
Parking
- Total spaces: 2
- Parking features: Attached
- Has garage: Yes
- Attached garage spaces: 2
- Covered spaces: 2
Climate Risk is Financial Risk
Every home has a financial story beyond the listing price. Below, you’ll see the climate risks that could affect this property — and in Bills & Affordability, how those risks may influence repairs, insurance, utilities, and long-term value.
Biggest Threats for This Home
- Hurricane

- Inland Flooding

- Ice Storm

- Lightning

- Tornado

- Winter Weather

- Coastal Flooding

- Cold Wave

- Heat Wave

- Strong Wind

How This Home’s Risks Compare
FEMA Declared Disasters in Brunswick County and North Carolina
Understanding the Costs
Financial advisors generally recommend spending no more than 30% of your gross household income on housing costs. In practice, many households stretch to 35% or beyond — especially in high-cost markets.
Estimated Costs Today
| Monthly | Annual | |
|---|---|---|
| Mortgage | $2,524 | $30,288 |
| Home Insurance * | $161 | $1,932 |
| Property Taxes | $264 | $3,168 |
| Electricity | $200 | $2,405 |
| Total | $3,149 | $37,788 |
Income You'd Need if You Spent...
North Carolina FAIR Plan Programs


How Costs Could Change Over Time
Climate risk is quickly impacting all of the major home ownership costs. Adjust the growth rates and percentage of income spent on housing below to see how your housing costs could change over the next 10 years — and what income you'd need to keep up.
Comparing Against the Market
Price Per Sq Ft
vs Other Active Listings
Avg $/sqft
vs Homes Sold Last Month
Median $/sqft
Current Market Trends
Median Price Per Square Foot
The median price per square foot of homes sold in this area each month. Compare this to this listing's price per square foot to gauge whether the home is priced in line with recent sales.
Historicals for This Listing
Zestimate History ($/sqft)
No zestimate history available
Price History
| Date | Event | Price |
|---|---|---|
| 2026-05-04 | Price change | $499,241 |
| 2026-05-03 | Price change | $506,892 |
| 2026-03-19 | Price change | $511,892 |
| 2026-03-05 | Price change | $544,910 |
| 2026-02-19 | Price change | $547,910 |
| 2026-02-12 | Price change | $547,935 |
| 2026-02-04 | Price change | $458,990 |
| 2026-01-03 | Price change | $457,990 |
| 2025-12-18 | Price change | $455,990 |
| 2025-08-02 | Price change | $454,990 |
| 2025-07-25 | Price change | $452,990 |
| 2025-06-30 | Listed for sale | $451,990 |
| 2025-06-07 | Listing removed | $449,990 |
| 2025-06-05 | Listed for sale | $449,990 |
 View on Zillow