


240 N 250 W, Torrey, UT, 84775
About This Home
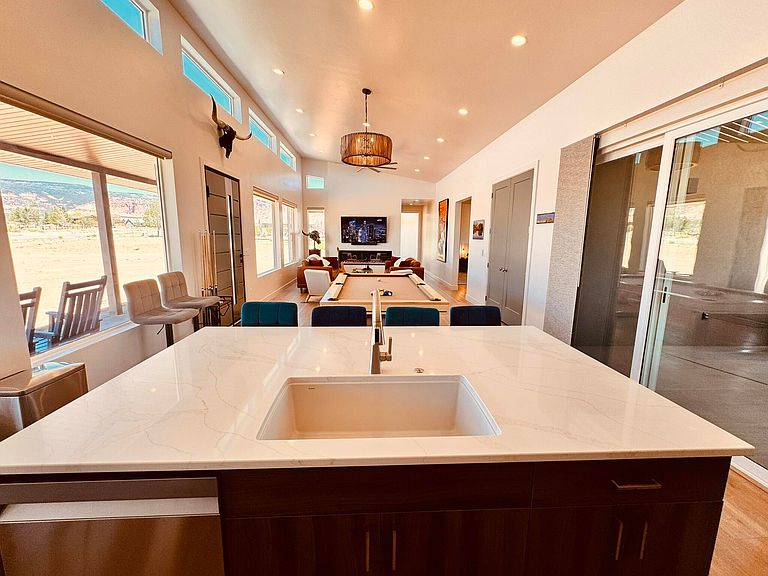
Built in 2024 by Richardson Brothers Custom Homes of St. George, this beautifully crafted 3-bedroom, 2-bath home offers incredible mountain views just minutes from Torrey and Capitol Reef National Park. Designed as a turnkey vacation home, most furnishings and household items are included. The home has been used only lightly as a vacation property since it was built and remains in excellent condition. No corners were cut in construction, with quality finishes and thoughtful upgrades throughout, including an on-demand water heater, RV parking with 50-amp service plus sewer and water hookups, and a garage equipped with two 50-amp EV charging circuits. There may also be potential for overnight rental income, subject to buyer verification with Torrey Town. A rare opportunity to own a move-in ready home in one of Southern Utah's most scenic destinations. Square footage figures are provided as an estimate only and were obtained from the seller.
Getting Around
 Car-Dependent
 Very Limited Transit
 Somewhat Bikeable
Schools
Construction
Condition
- Property condition: Built & Standing
- Year built: 2024
Materials
- Foundation: Concrete Perimeter
- Roof: Metal
- Construction materials: Stucco
Type & Style
- Home type: SingleFamily
- Property subType: Single Family Residence
Interior
Bedroom2
- Level: Main
Bedroom3
- Level: Main
Bedrooms & Bathrooms
- Bedrooms: 3
- Bathrooms: 2
Features
- Number of fireplaces: 1
- Fireplace: Yes
- Finished area above ground: 1,630
Heating & Cooling
- Heating features: Electric,Heat Pump
- Cooling features: Central Air
Interior Area
- Total structure area: 1,630
- Total interior livable area: 1,630 sqft
Kitchen
- Level: Main
Laundry
- Level: Main
Living Room
- Level: Main
Master Bedroom
- Level: Main
Property
Details
- Parcel number: 0400140013
- Zoning description: Residential
Features
- Stories: 1
- Has view: Yes
- View description: Mountain(s)
Lot
- Lot size: 0.56 Acres
- Features: Level
Parking
- Total spaces: 2
- Parking features: Extra Width,Garage Door Opener,RV Access/Parking
- Has garage: Yes
- Attached garage spaces: 2
- Covered spaces: 2