


11318 Summer Wind Ct, Clermont, FL, 34711
About This Home
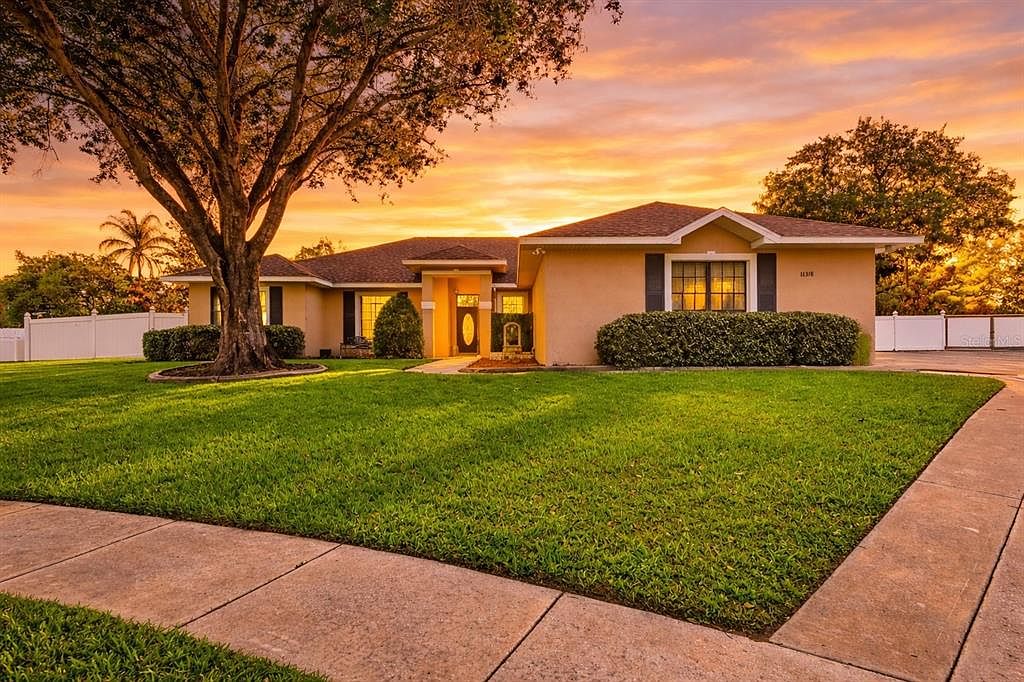
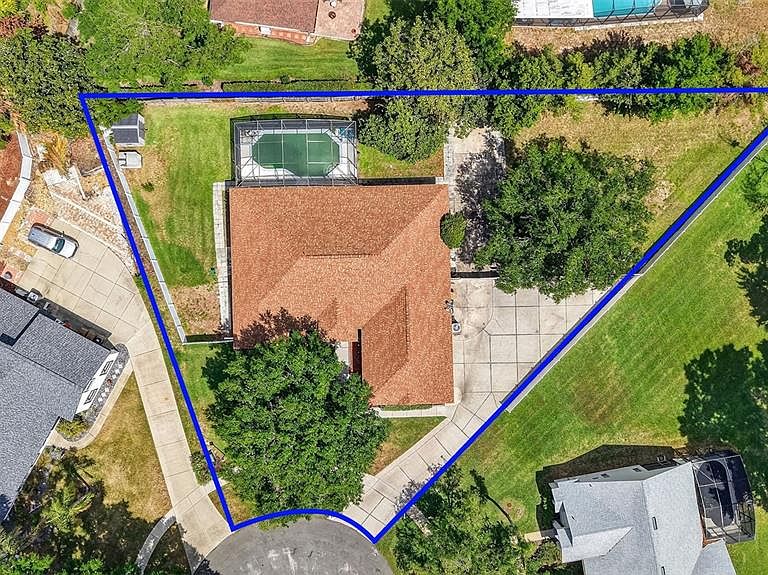
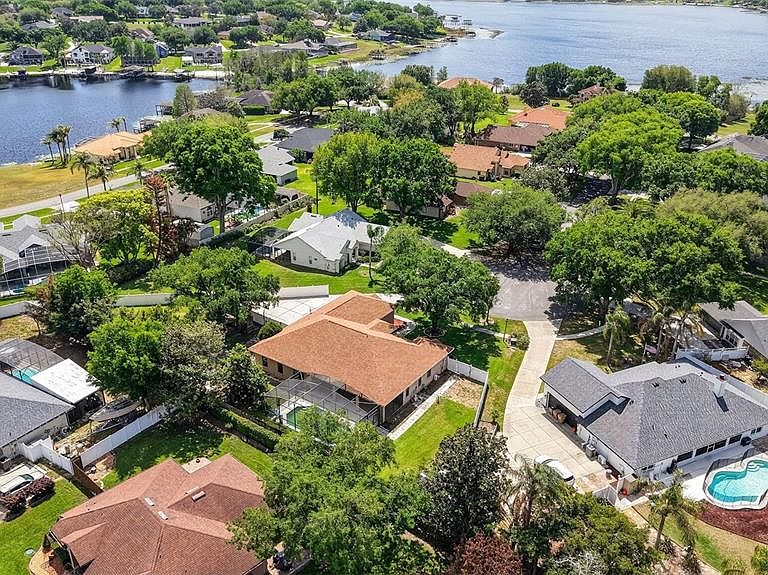
Price adjustment — now one of the most compelling opportunities for a pool home in the desirable Lake Crescent Hills community. Welcome to 11318 Summer Wind Ct., a spacious 5-bedroom, 3-bathroom pool home situated on an oversized corner lot at the end of a quiet cul-de-sac. As you arrive, you’ll notice the extended driveway, mature trees, and established landscaping that create strong curb appeal while offering plenty of parking for family and guests, including space for RVs, boats, or other recreational vehicles—flexibility that’s hard to find in many neighborhoods. Inside, the home features a functional and flexible floor plan designed for both everyday living and entertaining. In addition to the bedrooms, the home includes a versatile bonus room that works perfectly as a home office, study, gym, or flex space depending on your needs. The primary suite offers a spacious retreat, complete with an en-suite bathroom featuring dual vanities, a soaking tub, and a walk-in shower—creating a comfortable place to relax and unwind. Step outside and experience true Florida outdoor living with the screen-enclosed pool and covered lanai, perfect for hosting friends or enjoying sunny afternoons year-round. The outdoor space offers a private backyard setting ideal for entertaining. Major updates include a roof (2023), HVAC system (2023), and hot water heater (2023), providing added peace of mind for the next owner. Within the Lake Crescent Hills subdivision, residents enjoy private boat ramp and dock access to the Clermont Chain of Lakes, along with a playground, picnic area, and fishing pier—offering a true lake lifestyle right within the community. The home is also just minutes from downtown Clermont, waterfront parks, shopping, dining, and major roadways. With its oversized lot, private pool, recent major updates, and highly desirable community setting, this home presents an excellent opportunity to enjoy the best of Florida living while still leaving room to personalize and make it your own. Schedule your private showing today and come experience everything 11318 Summer Wind Ct. has to offer!
Getting Around
 Car-Dependent
 Very Limited Transit
 Somewhat Bikeable
Schools
Construction
Condition
- Property condition: Completed
- Year built: 1997
Materials
- Foundation: Slab
- Roof: Shingle
- Construction materials: Block,Stucco
Type & Style
- Home type: SingleFamily
- Property subType: Single Family Residence
Interior
Appliances
- Appliances included: Dishwasher,Disposal,Dryer,Electric Water Heater,Microwave,Range,Washer
- Laundry features: Inside
Balcony Porch Lanai
- Features: Handicapped Accessible
- Level: First
- Area: 1480
- Dimensions: 40x37
Bathroom2
- Level: First
- Area: 60
- Dimensions: 6x10
Bathroom3
- Level: First
- Area: 48
- Dimensions: 8x6
Bedroom2
- Features: Built-in Closet
- Level: First
- Area: 143
- Dimensions: 13x11
Bedroom3
- Features: Built-in Closet
- Level: First
- Area: 144
- Dimensions: 12x12
Bedroom4
- Features: Built-in Closet
- Level: First
- Area: 120
- Dimensions: 12x10
Bedroom5
- Features: Built-in Closet
- Level: First
- Area: 110
- Dimensions: 11x10
Bedrooms & Bathrooms
- Bedrooms: 5
- Bathrooms: 3
- Full bathrooms: 3
Bonus Room
- Features: Built-In Shelving,Ceiling Fan(s),No Closet
- Level: First
- Area: 224
- Dimensions: 16x14
Dinette
- Level: First
- Area: 156
- Dimensions: 12x13
Features
- Ceiling Fan(s),Eating Space In Kitchen,High Ceilings,Primary Bedroom Main Floor,Split Bedroom,Thermostat,Walk-In Closet(s)
- Door features: French Doors
- Window features: Blinds
- Flooring: Ceramic Tile,Vinyl
- Fireplace features: Gas,Other Room
- Fireplace: Yes
Great Room
- Features: Ceiling Fan(s)
- Level: First
- Area: 195
- Dimensions: 13x15
Heating & Cooling
- Heating features: Central
- Cooling features: Central Air
Interior Area
- Total structure area: 3,733
- Total interior livable area: 2,542 sqft
Kitchen
- Features: Breakfast Bar,Built-in Features,Pantry
- Level: First
- Area: 240
- Dimensions: 15x16
Primary Bathroom
- Features: Dual Sinks,Exhaust Fan,Garden Bath,Handicapped Accessible
- Level: First
- Area: 144
- Dimensions: 12x12
Primary Bedroom
- Features: Ceiling Fan(s),Handicapped Accessible,Storage Closet
- Level: First
- Area: 300
- Dimensions: 15x20
Property
Details
- Parcel number: 012325025000001800
- Zoning: R-3
- Special condition: None
Features
- Levels: One
- Stories: 1
- Private pool: Yes
- Pool features: Child Safety Fence,In Ground,Outside Bath Access,Screen Enclosure
- Patio & porch: Covered,Patio,Rear Porch,Screened
- Exterior features: Irrigation System,Lighting,Sidewalk
- Waterfront features: Lake Privileges,Boat Ramp - Private,Fishing Pier,Skiing Allowed
- Waterbody name: LAKE CRESCENT
- Residential vegetation: Trees/Landscaped
Lot
- Lot size: 0.44 Acres
- Features: Corner Lot,Cul-De-Sac,Oversized Lot,Sidewalk
Parking
- Total spaces: 2
- Parking features: Driveway,Garage Faces Side,Parking Pad,RV Access/Parking
- Has garage: Yes
- Attached garage spaces: 2
- Covered spaces: 2
- Has uncovered spaces: Yes
Climate Risk is Financial Risk
Every home has a financial story beyond the listing price. Below, you’ll see the climate risks that could affect this property — and in Bills & Affordability, how those risks may influence repairs, insurance, utilities, and long-term value.
Biggest Threats for This Home
- Hurricane

- Lightning

- Strong Wind

- Tornado

- Wildfire

How This Home’s Risks Compare
FEMA Declared Disasters in Lake County and Florida
Understanding the Costs
Financial advisors generally recommend spending no more than 30% of your gross household income on housing costs. In practice, many households stretch to 35% or beyond — especially in high-cost markets.
Estimated Costs Today
| Monthly | Annual | |
|---|---|---|
| Mortgage | $3,135 | $37,620 |
| Home Insurance * | $360 | $4,320 |
| Property Taxes | $731 | $8,772 |
| Electricity | $255 | $3,069 |
| Total | $4,481 | $53,772 |
Income You'd Need if You Spent...
Florida FAIR Plan Programs

How Costs Could Change Over Time
Climate risk is quickly impacting all of the major home ownership costs. Adjust the growth rates and percentage of income spent on housing below to see how your housing costs could change over the next 10 years — and what income you'd need to keep up.
Comparing Against the Market
Price Per Sq Ft
vs Other Active Listings
Avg $/sqft
vs Homes Sold Last Month
Median $/sqft
Current Market Trends
Median Price Per Square Foot
The median price per square foot of homes sold in this area each month. Compare this to this listing's price per square foot to gauge whether the home is priced in line with recent sales.
Historicals for This Listing
Zestimate History ($/sqft)
Price History
| Date | Event | Price |
|---|---|---|
| 2026-04-26 | Price change | $619,990 |
| 2026-03-20 | Listed for sale | $629,990 |
| 2025-09-21 | Listing removed | -- |
| 2025-09-14 | Listed for sale | $620,000 |
| 2012-07-02 | Sold | $250,000 |
| 2011-10-26 | Listing removed | $1,595 |
| 2011-10-12 | Price change | $1,650 |
| 2011-10-04 | Price change | $1,800 |
| 2011-09-21 | Listed for rent | $2,000 |
| 2002-11-04 | Sold | $240,000 |
 View on Zillow