


3389 Dreusicke Dr, Coralville, IA, 52241
About This Home
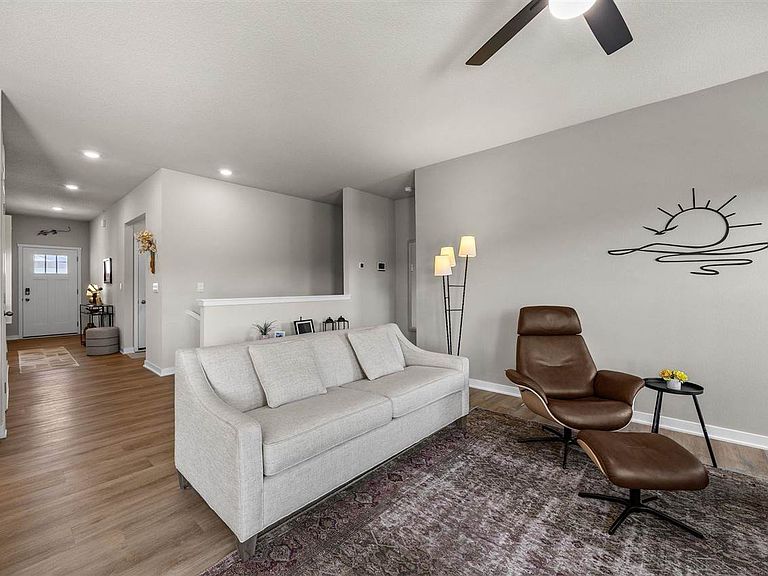
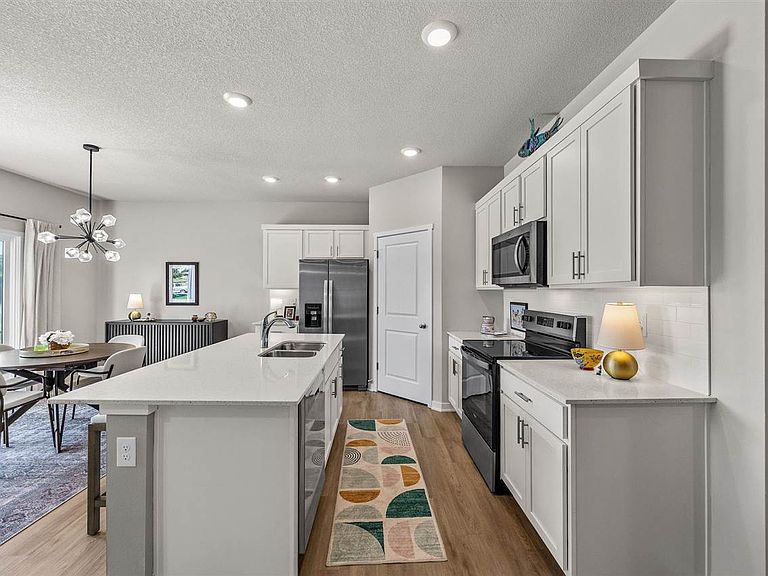
Schedule a showing now for this stunning, modern ranch home on a premium lot featuring an open-concept layout perfect for entertaining. The spacious main living area boasts a cozy fireplace and flows seamlessly into a gourmet kitchen, which is fully equipped with quartz countertops, a large island, a walk-in pantry, dining area, and beautiful view of backyard. Enjoy privacy with a thoughtful split-bedroom design: the luxurious primary suite offers a large walk-in closet and a spa-like ensuite bathroom with a dual vanity and a walk-in tile shower, while two additional large bedrooms and a second full bath sit on the opposite side of the home. Smart home features include a video doorbell, smart lighting, door lock, and thermostat. Outside, relax on the expansive patio, partially covered with pergolux pergola, overlooking a great yard. Move-in ready and packed with premium finishes!
Getting Around
 Car-Dependent
 No Nearby Transit
 Bikeable
Schools
Construction
Condition
- Year built: 2025
Materials
- Construction materials: Partial Stone,Vinyl,Frame
Other
- Builder name: DR Horton
Type & Style
- Home type: SingleFamily
- Property subType: Single Family Residence,Residential
Interior
Appliances
- Appliances included: Dishwasher,Dryer,Microwave,Range Or Oven,Refrigerator,Washer,Water Softener Owned
- Laundry features: Lower Level,Main Level,Laundry Room
Basement
- Has basement: Yes
- Basement: Full
Bedrooms & Bathrooms
- Bedrooms: 4
- Bathrooms: 3
- Full bathrooms: 3
Features
- Primary On Main Level,Breakfast Bar,Kitchen Island,Pantry,Smart Doorbell,Smart Lighting,Smart Locks,Smart Thermostat
- Flooring: Carpet,Tile,Laminate
- Number of fireplaces: 1
- Fireplace features: Electric,Living Room
- Fireplace: Yes
- Finished area below ground: 692
- Finished area above ground: 1,496
Heating & Cooling
- Heating features: Forced Air,Natural Gas
- Cooling features: Ceiling Fan(s),Central Air
Interior Area
- Total structure area: 2,188
- Total interior livable area: 2,188 sqft
Property
Details
- Parcel number: 0720178008
- Zoning: Residential
- Special condition: Standard
Features
- Levels: One
- Stories: 1
- Patio & porch: Patio
- Exterior features: Garden
Lot
- Lot size: 6,534 sqft
- Features: Less Than Half Acre
- Lot size dimensions: 52 x 130
Parking
- Total spaces: 2
- Parking features: Garage - Attached
- Has garage: Yes