


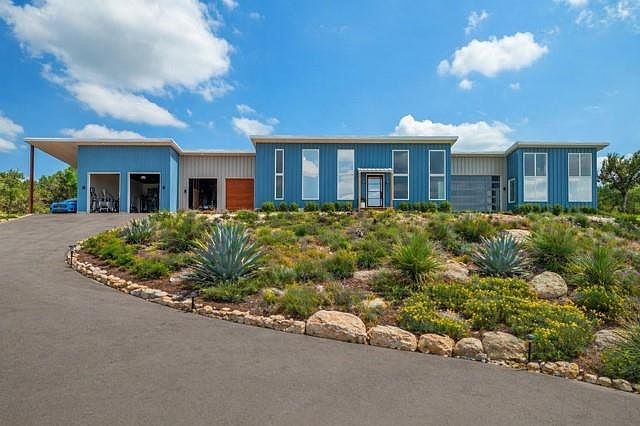


2300 Stagecoach Ranch Loop Unit B, Dripping Springs, TX, 78620
About This Home
Perched high in the Hill Country, this custom-built home offers panoramic views from every angle — blending sleek, industrial design with natural beauty and comfort. The home sits atop of a mesa on 5 acres and was built with premium finishes, smart technology, and thoughtful features designed for comfort and convenience. The chef’s kitchen stuns with a one-of-a-kind 10'x4' Atlas granite island, Bosch appliances, soft-close cabinetry, under/over/in-cabinet lighting, and a countertop-height glass garage door opening to a breezeway—perfect for entertaining. Tucked just behind the kitchen, the spacious butler’s pantry adds seamless convenience — complete with extensive storage and ample counter space. The primary bathroom is a true retreat, where bold design meets serene luxury with a show-stopping wet room with 16-foot ceilings, large-format tiles. The shower includes heated floors, a soaking tub, and Brizo Litze fixtures cleverly placed so you never have to reach through cold water. The “hobby room” currently set up as a gym, provides an additional 660 sq. ft. of finished and air conditioned space for whatever custom needs you may have. It’s complete with a solar-ready mini-split HVAC system, 17’ ceilings with two 10’ x 8’ glass garage doors and concrete floor engineered for car lift use. Additional house-wide upgrades include: premium Brizo Litze fixtures, Toto toilets (with bidet outlets), and Fittes flush-mount air vents reflect attention to every detail. The land is still "raw", so plenty of opportunity to customize as you like or leave natural. Whether you're working, relaxing, or entertaining, this home is designed to inspire; grounded in nature, elevated by design. This is not just a home; it’s a modern lifestyle retreat.
Getting Around
 Car-Dependent
 Very Limited Transit
 Not Bike Friendly
Schools
Construction
Condition
- Property condition: Resale
- Year built: 2023
Materials
- Foundation: Slab
- Roof: Metal
Other
- Builder name: Barnhaus Steel Builders, LLC
Type & Style
- Home type: SingleFamily
- Property subType: Single Family Residence
Interior
Appliances
- Appliances included: Built-In Electric Oven,Built-In Electric Range,Built-In Refrigerator,Dishwasher,Disposal,Exhaust Fan,Microwave,Stainless Steel Appliance(s),Electric Water Heater,WaterPurifier,WaterSoftener
Bedrooms & Bathrooms
- Bedrooms: 3
- Bathrooms: 3
- Full bathrooms: 2
- 1/2 bathrooms: 1
- Main level bedrooms: 3
Features
- Ceiling Fan(s),Cathedral Ceiling(s),Stone Counters,Multiple Living Areas,Open Floorplan,Primary Bedroom on Main,Smart Home,Storage,Wired for Data
- Window features: See Remarks,Blinds,Insulated Windows
- Flooring: Concrete,No Carpet,Tile
Heating & Cooling
- Heating features: Central,Electric
- Cooling features: Central Air
Interior Area
- Total interior livable area: 2,569 sqft
Primary Bedroom
- Features: CATHC,Ceiling Fan(s),Full Bath,High Ceilings,Smart Home
- Level: Main
Property
Accessibility
- Accessibility features: None
Details
- Parcel number: 1182200000007B04
- Special condition: Standard
Features
- Levels: One
- Stories: 1
- Pool features: None
- Patio & porch: None
- Exterior features: Electric Car Plug-in
- Spa features: None
- Fencing: Back Yard, Fenced
- Has view: Yes
- View description: Hill Country,Panoramic,Rural,Trees/Woods
- Waterfront features: None
Lot
- Lot size: 5.01 Acres
- Features: Private,Rolling Slope,Sloped Up,Many Trees,Trees-Medium (20 Ft - 40 Ft),Views
Parking
- Total spaces: 6
- Parking features: Additional Parking,Attached,Attached Carport,Electric Vehicle Charging Station(s),Garage,Heated Garage,RV Garage,Storage
- Has garage: Yes
- Attached garage spaces: 6
- Covered spaces: 6
Climate Risk is Financial Risk
Every home has a financial story beyond the listing price. Below, you’ll see the climate risks that could affect this property — and in Bills & Affordability, how those risks may influence repairs, insurance, utilities, and long-term value.
Biggest Threats for This Home
- Hail

- Tornado

- Cold Wave

- Heat Wave

- Lightning

- Strong Wind

- Wildfire

- Winter Weather

How This Home’s Risks Compare
FEMA Declared Disasters Across Texas Counties
Understanding the Costs
Financial advisors generally recommend spending no more than 30% of your gross household income on housing costs. In practice, many households stretch to 35% or beyond — especially in high-cost markets.
Estimated Costs Today
| Monthly | Annual | |
|---|---|---|
| Mortgage | $5,557 | $66,684 |
| Home Insurance * | $459 | $5,508 |
| Property Taxes | $1,282 | $15,384 |
| Electricity | $282 | $3,385 |
| Total | $7,580 | $90,960 |
Income You'd Need if You Spent...
Texas FAIR Plan Programs
How Costs Could Change Over Time
Climate risk is quickly impacting all of the major home ownership costs. Adjust the growth rates and percentage of income spent on housing below to see how your housing costs could change over the next 10 years — and what income you'd need to keep up.
Comparing Against the Market
Price Per Sq Ft
vs Other Active Listings
Avg $/sqft
vs Homes Sold Last Month
Median $/sqft
Current Market Trends
Median Price Per Square Foot
The median price per square foot of homes sold in this area each month. Compare this to this listing's price per square foot to gauge whether the home is priced in line with recent sales.
Historicals for This Listing
Zestimate History ($/sqft)
Price History
| Date | Event | Price |
|---|---|---|
| 2026-04-24 | Price change | $1,099,000 |
| 2026-03-04 | Price change | $1,149,000 |
| 2026-01-15 | Price change | $1,179,000 |
| 2025-12-19 | Listed for sale | $1,200,000 |
| 2025-07-21 | Listing removed | $1,250,000 |
| 2025-06-05 | Listed for sale | $1,250,000 |
 View on Zillow