


5752 Bascom Ln, Tallahassee, FL, 32309
About This Home
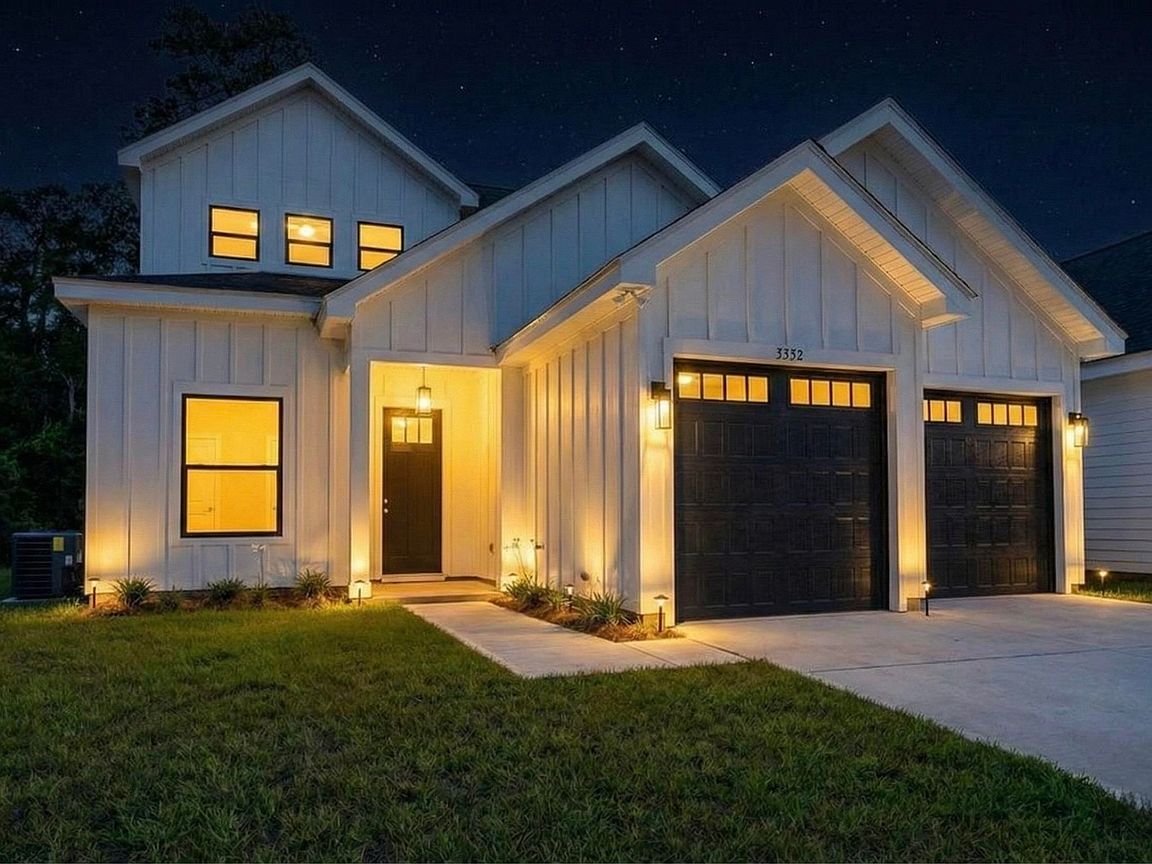
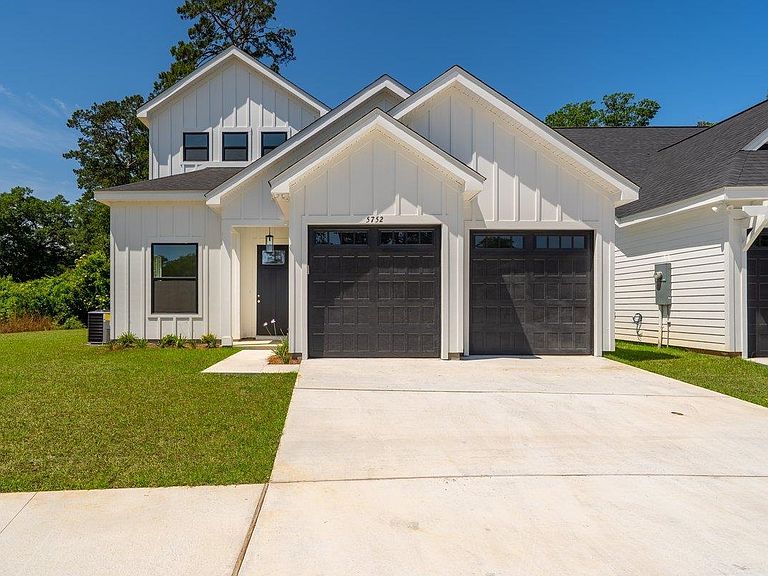
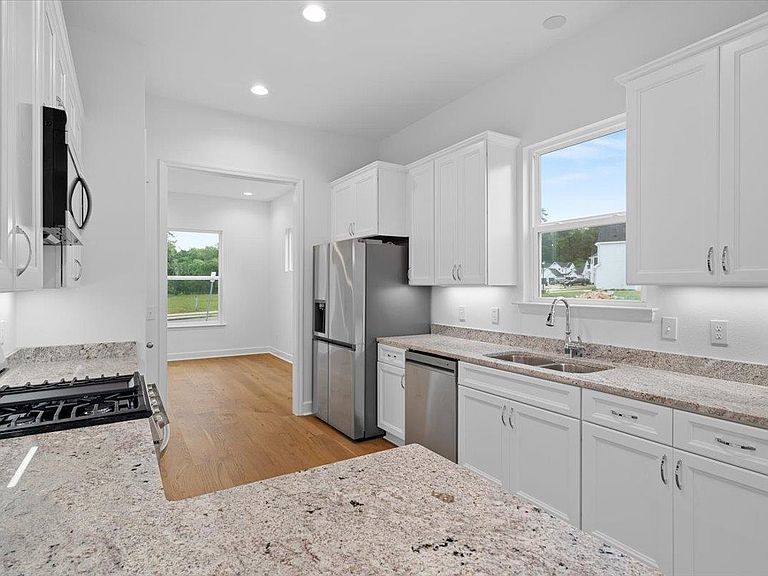
Positioned within of a quiet cul-de-sac in one of Tallahassee’s most refined new communities, The Jillian, a two-story residence by Boulos Development, delivers a striking harmony of timeless modern architecture and elevated Southern design. With four bedrooms, three and a half baths, and an effortless indoor-outdoor flow, this home redefines what it means to live beautifully. The main living space is a study in scale and sophistication. Coffered ceilings crown the expansive living room, where a gas fireplace adds warmth and double doors open to a generous covered porch, complete with its own outdoor fireplace, creating a year-round extension of the home. The kitchen, equally impressive, features custom soft-close cabinetry, granite countertops, and top-tier appliances, making it a showpiece for both entertaining and everyday living. The primary suite is tucked away for privacy, offering a spa-worthy bath with a freestanding soaking tub, walk-in shower, private water closet, and a walk-in closet that could rival a boutique showroom. Upstairs, additional bedrooms and flexible living spaces offer room to grow, gather, or retreat. Throughout the home, eight-foot doors, engineered hardwood floors, and energy-conscious features speak to the level of craftsmanship and thought that defines Boulos Development. But what truly sets The Jillian apart is the lifestyle it offers. Located in the exclusive Oxford Gates community, you’re minutes from Tallahassee’s vibrant Market District and Bannerman Crossing, home to beloved restaurants like The Blu Halo, Sage, Mom & Dad’s, and boutique destinations including Hearth & Soul, Neat, and Loli & the Bean. Surrounded by the lush parks and greenways of Killearn Estates, this is a residence that blends the rhythm of nature with the conveniences of modern life. Move-in ready and masterfully designed, The Jillian at Oxford Gates is more than a home, it’s an invitation to live with purpose, style, and connection.
Getting Around
 Car-Dependent
 Minimal Transit
 Somewhat Bikeable
Schools
Construction
Condition
- Property condition: New Construction
- New construction: Yes
- Year built: 2025
Materials
- Foundation: Slab
- Construction materials: Fiber Cement
Type & Style
- Home type: SingleFamily
- Architectural style: Craftsman,Contemporary/Modern,Two Story
- Property subType: Single Family Residence
Interior
Appliances
- Appliances included: Disposal,Ice Maker,Microwave,Oven,Range,Refrigerator
Bedroom2
- Dimensions: 17X12
Bedroom3
- Dimensions: 12X10
Bedroom4
- Dimensions: 12X10
Bedrooms & Bathrooms
- Bedrooms: 4
- Bathrooms: 4
- Full bathrooms: 3
- 1/2 bathrooms: 1
Dining Room
- Dimensions: 14X10
Family Room
- Dimensions: 0X0
Features
- High Ceilings,Entrance Foyer,Primary Downstairs,Split Bedrooms,Walk-In Closet(s)
- Flooring: Carpet,Engineered Hardwood,Tile
- Fireplace features: Gas
- Fireplace: Yes
Heating & Cooling
- Heating features: Central,Electric,Fireplace(s)
- Cooling features: Central Air,Ceiling Fan(s),Electric
Interior Area
- Total structure area: 2,296
- Total interior livable area: 2,296 sqft
Kitchen
- Dimensions: 12X10
Living Room
- Dimensions: 19X18
Master Bedroom
- Dimensions: 18X14
Property
Details
- Parcel number: 1207314272900A0090
- Special condition: Standard
Features
- Patio & porch: Covered,Porch
- Has view: Yes
- View description: None
Lot
- Lot size: 6,098 sqft
- Lot size dimensions: 41 x 116 x 67 x 106
Parking
- Total spaces: 2
- Parking features: Garage,Two Car Garage
- Has garage: Yes
- Attached garage spaces: 2
- Covered spaces: 2
Climate Risk is Financial Risk
Every home has a financial story beyond the listing price. Below, you’ll see the climate risks that could affect this property — and in Bills & Affordability, how those risks may influence repairs, insurance, utilities, and long-term value.
Biggest Threats for This Home
- Cold Wave

- Hurricane

- Tornado

- Heat Wave

- Inland Flooding

- Strong Wind

How This Home’s Risks Compare
FEMA Declared Disasters in Leon County and Florida
Understanding the Costs
Financial advisors generally recommend spending no more than 30% of your gross household income on housing costs. In practice, many households stretch to 35% or beyond — especially in high-cost markets.
Estimated Costs Today
| Monthly | Annual | |
|---|---|---|
| Mortgage | $2,781 | $33,372 |
| Home Insurance * | $376 | $4,512 |
| Property Taxes | $352 | $4,224 |
| Electricity | $231 | $2,772 |
| Total | $3,740 | $44,880 |
Income You'd Need if You Spent...
Florida FAIR Plan Programs


How Costs Could Change Over Time
Climate risk is quickly impacting all of the major home ownership costs. Adjust the growth rates and percentage of income spent on housing below to see how your housing costs could change over the next 10 years — and what income you'd need to keep up.
Comparing Against the Market
Price Per Sq Ft
vs Other Active Listings
Avg $/sqft
vs Homes Sold Last Month
Median $/sqft
Current Market Trends
Median Price Per Square Foot
The median price per square foot of homes sold in this area each month. Compare this to this listing's price per square foot to gauge whether the home is priced in line with recent sales.
Historicals for This Listing
Zestimate History ($/sqft)
No zestimate history available
Price History
| Date | Event | Price |
|---|---|---|
| 2025-06-05 | Listed for sale | $559,900 |
| 2023-08-09 | Listing removed | -- |
| 2023-02-02 | Listed for sale | $509,000 |
 View on Zillow