


2615 Wilkinson Pike #1001, Murfreesboro, TN, 37129
About This Home
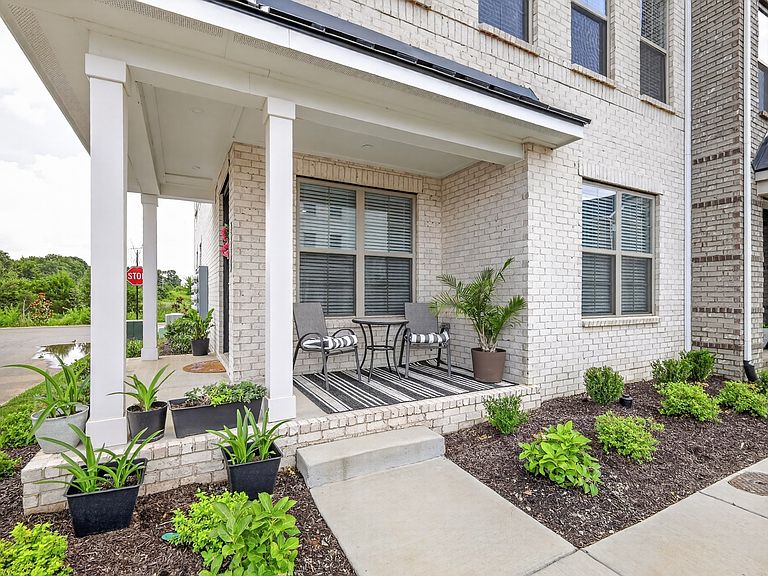
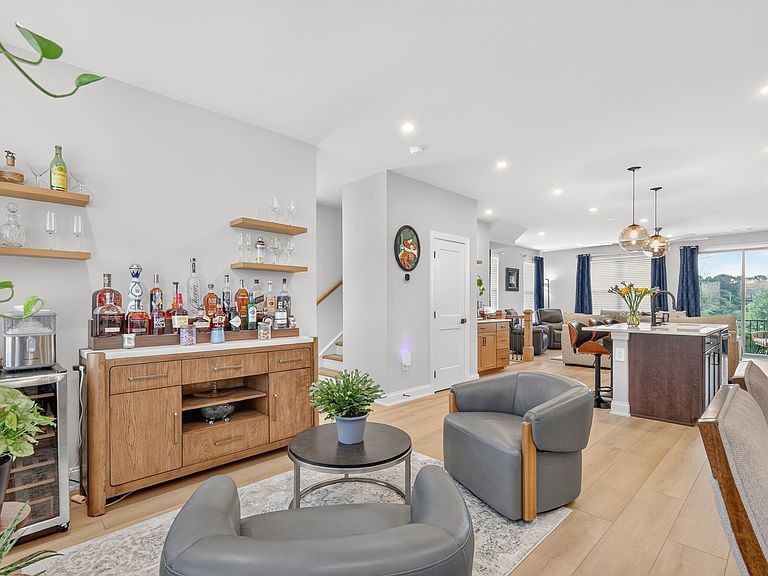
Located just behind the Clari Park mixed-use development in Meadowlark, this outer-ring end unit offers peaceful, scenic views of a neighboring field and the Stones River National Battlefield perfect for watching the sunrise. The functional layout begins on the first floor with a private bedroom and full bathroom, leading up to a bright, open-concept second floor that seamlessly combines the living space, dining area, and an elegant kitchen featuring quartz countertops and a built-in coffee cabinet. This level also opens to a private balcony. The third floor hosts two spacious bedroom suites with their own private bathrooms, indoor ceiling fans, and a centrally located laundry room. Complete with an extended covered front porch, interior ceiling fans for year-round comfort, a whole-house water filtration system, and seller relocating who can accommodate a quick closing, this home is ready for an easy move-in.
Getting Around
 Car-Dependent
 Very Limited Transit
 Somewhat Bikeable
Schools
Construction
Condition
- Year built: 2025
Materials
- Roof: Asphalt
- Construction materials: Brick,Fiber Cement
Type & Style
- Home type: Townhouse
- Architectural style: Traditional
- Property subType: Townhouse,Residential,Condominium
Interior
Appliances
- Appliances included: Electric Oven,Electric Range,Dishwasher,Disposal,Microwave
- Laundry features: Electric Dryer Hookup,Washer Hookup
Basement
- Basement: None
Bedroom1
- Features: Walk-In Closet(s)
- Level: Walk-In Closet(s)
- Area: 176
- Dimensions: 16x11
Bedroom2
- Features: Bath
- Level: Bath
- Area: 100
- Dimensions: 10x10
Bedroom3
- Features: Bath
- Level: Bath
- Area: 143
- Dimensions: 13x11
Bedrooms & Bathrooms
- Bedrooms: 3
- Bathrooms: 4
- Full bathrooms: 3
- 1/2 bathrooms: 1
- Main level bedrooms: 1
Dining Room
- Area: 180
- Dimensions: 15x12
Features
- Ceiling Fan(s),Walk-In Closet(s),High Speed Internet,Kitchen Island
- Flooring: Carpet,Tile
- Finished area above ground: 2,070
- Common walls with other units/homes: End Unit
Heating & Cooling
- Heating features: Central
- Cooling features: Central Air
Interior Area
- Total structure area: 2,070
- Total interior livable area: 2,070 sqft
Kitchen
- Area: 225
- Dimensions: 15x15
Living Room
- Features: Great Room
- Level: Great Room
- Area: 252
- Dimensions: 21x12
Master Bathroom
- Features: Double Vanity
- Level: Double Vanity
Property
Details
- Parcel number: 079 09301 R0044518
- Attached to another structure: Yes
- Special condition: Standard
Features
- Levels: Three Or More
- Stories: 3
- Patio & porch: Patio,Covered
- Exterior features: Balcony
- Topography of land: Corner Lot
Lot
- Features: Corner Lot
Parking
- Total spaces: 2
- Parking features: Garage Door Opener,Garage Faces Rear
- Has garage: Yes
- Attached garage spaces: 2
- Covered spaces: 2