


102 SE 5th Avenue #2, Delray Beach, FL, 33483
About This Home
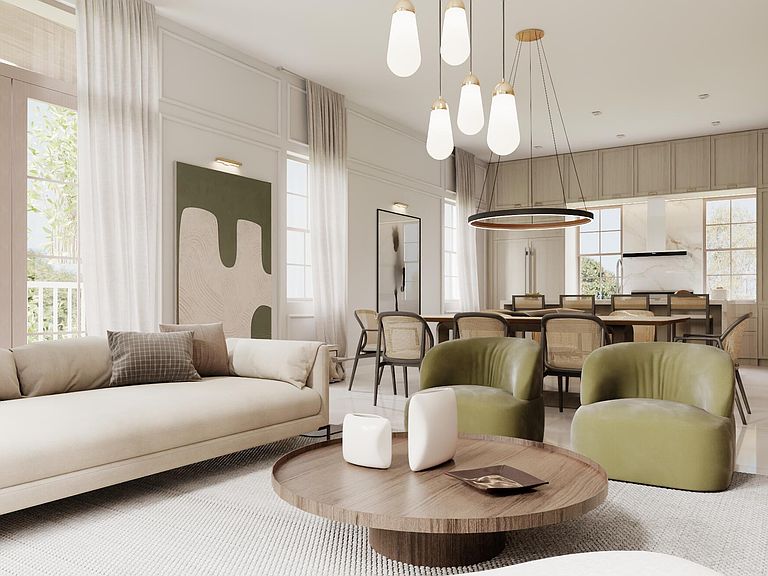
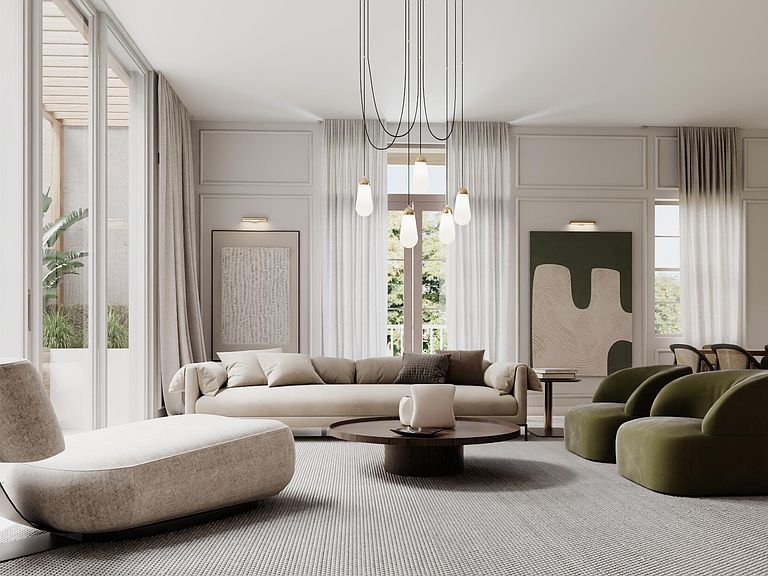
Introducing Casa Avenida - an exclusive boutique collection of eight luxury townhomes set in the heart of Delray Beach. Blending modern Anglo-Caribbean architecture with contemporary coastal design, each residence is a four-story, townhouse-style home that offers the privacy and space of a single-family dwelling with the ease of modern coastal living. Currently in pre-construction, Casa Avenida offers a limited opportunity to secure a 4-bedroom, 4.5-bathroom residence ranging from approximately 2,800 to 3,300 square feet under air. Each home spans four levels with intuitive floor plans and private in-unit elevators for convenience and flow. Interiors are curated by Stef Leonel Interior Design and Ava Gray Interiors, known for harmonizing Brazilian character with timeless elegance. Every detail is elevated from engineered hardwood or oversized porcelain tile floors to brushed brass fixtures and Calacatta Viola marble slab countertops. Bathrooms are spa-inspired, featuring floating vanities, glass-enclosed walk-in showers, and deep soaking tubs. Each residence features floor-to-ceiling windows and dual private terraces, and an in-unit private elevator, maximizing convenience, natural light and outdoor living. The second-floor garden terrace includes a cocktail pool with integrated seating, while the rooftop garden deck offers an outdoor summer kitchen and optional fourth bedroom or lanai perfect for entertaining or retreating in peace. Residents enjoy direct access from two private garage parking spaces per unit, including one EV charging station, plus built-in smart-home technology. Designed with a low-maintenance, lock-and-leave lifestyle in mind, Casa Avenida combines luxury with ease. Located at 102 SE 5th Avenue, just steps from Atlantic Avenue and a 10-minute stroll to the beach, the address is walkable to everything Delray Beach has to offer fine dining, boutique shopping, arts venues, and greenmarket weekends, with golf and watersports nearby. With completion expected in Q4 2027, Casa Avenida is a rare new-build opportunity in one of South Florida's most desirable coastal enclaves. Book your private tour and discover the effortless elegance of Delray Beach living.
Getting Around
 Walker's Paradise
 Very Limited Transit
 Bikeable
Schools
Construction
Condition
- Property condition: Under Construction
- Year built: 2026
Materials
- Roof: Tile
- Construction materials: Block,Concrete,Stucco
Type & Style
- Home type: Townhouse
- Architectural style: Contemporary
- Property subType: Townhouse
Interior
Appliances
- Appliances included: Dryer,Dishwasher,Electric Water Heater,Free-Standing Freezer,Freezer,Disposal,Gas Range,Ice Maker,Microwave,Oven,Refrigerator,Water Heater,Wine Refrigerator,Washer
- Laundry features: Inside,Laundry Room,Laundry Tub,In Unit,Sink,Upper Level
Bedrooms & Bathrooms
- Bedrooms: 4
- Bathrooms: 5
- Full bathrooms: 4
- 1/2 bathrooms: 1
- Main level bathrooms: 1
- Main level bedrooms: 1
Features
- Wet Bar,Breakfast Bar,Built-in Features,Breakfast Area,Bathtub,Dining Area,Separate/Formal Dining Room,Dual Sinks,Entrance Foyer,Eat-in Kitchen,Elevator,Family/Dining Room,High Ceilings,Kitchen Island,Kitchen/Dining Combo,Living/Dining Room,Pantry,Storage,Soaking Tub,Separate Shower,Upper Level Primary
- Window features: Storm Window(s)
- Flooring: Ceramic Tile,Engineered Hardwood
Heating & Cooling
- Heating features: Central,Electric,Individual,Zoned
- Cooling features: Central Air,Electric,Zoned
Interior Area
- Total structure area: 3,555
- Total interior livable area: 2,952 sqft
Kitchen
- Level: Upper
- Area: 176
- Dimensions: 16 X 11
Living Room
- Level: Upper
- Area: 336
- Dimensions: 24 X 14
Master Bedroom
- Level: Upper
- Area: 156
- Dimensions: 13 X 12
Property
Accessibility
- Accessibility features: Accessibility Features,Accessible Elevator Installed
Details
- Parcel number: 124346160110201102
- Zoning: CBD (city)
- Special condition: Standard
Features
- Levels: Three Or More
- Stories: 4
- Entry location: Entry Level Living Area Y
- Private pool: Yes
- Pool features: Pool Equipment,Private,Salt Water
- Patio & porch: Open,Terrace,Balcony,Rooftop
- Exterior features: Built-in Barbecue,Balcony,Barbecue,Courtyard,Lighting,Outdoor Kitchen,Outdoor Living Area,Storage,Uncovered Courtyard
- Has view: Yes
- View description: City
- Waterfront features: None
Lot
- Lot size: 0.35 Acres
- Features: Corner Lot,Landscaped,1/4 to 1/2 Acre Lot
Parking
- Total spaces: 2
- Parking features: Attached,Covered,Electric Vehicle Charging Station(s),Garage,Garage Door Opener,Guest,On Street
- Has garage: Yes
- Attached garage spaces: 2
- Covered spaces: 2
- Has uncovered spaces: Yes
Climate Risk is Financial Risk
Every home has a financial story beyond the listing price. Below, you’ll see the climate risks that could affect this property — and in Bills & Affordability, how those risks may influence repairs, insurance, utilities, and long-term value.
Biggest Threats for This Home
- Hurricane

- Heat Wave

- Inland Flooding

- Tsunami

How This Home’s Risks Compare
FEMA Declared Disasters in Palm Beach County and Florida
Understanding the Costs
Financial advisors generally recommend spending no more than 30% of your gross household income on housing costs. In practice, many households stretch to 35% or beyond — especially in high-cost markets.
Estimated Costs Today
| Monthly | Annual | |
|---|---|---|
| Mortgage | $17,672 | $212,064 |
| Home Insurance * | $2,231 | $26,772 |
| Property Taxes | $2,388 | $28,656 |
| Electricity | $297 | $3,564 |
| Total | $22,588 | $271,056 |
Income You'd Need if You Spent...
Florida FAIR Plan Programs



How Costs Could Change Over Time
Climate risk is quickly impacting all of the major home ownership costs. Adjust the growth rates and percentage of income spent on housing below to see how your housing costs could change over the next 10 years — and what income you'd need to keep up.
Comparing Against the Market
Price Per Sq Ft
vs Other Active Listings
Avg $/sqft
vs Homes Sold Last Month
Median $/sqft
Current Market Trends
Median Price Per Square Foot
The median price per square foot of homes sold in this area each month. Compare this to this listing's price per square foot to gauge whether the home is priced in line with recent sales.
Historicals for This Listing
Zestimate History ($/sqft)
Price History
| Date | Event | Price |
|---|---|---|
| 2026-06-03 | Listed for sale | $3,495,000 |
| 2025-09-23 | Listing removed | $2,995,000 |
| 2025-06-05 | Listed for sale | $2,995,000 |
 View on Zillow