



3716 General Stilwell St NE, Albuquerque, NM, 87111
5beds
3baths
2,742sqft
$450,000
$164price/sqft
$2,924/moest. monthly cost
$116,960/yrincome needed
About This Home
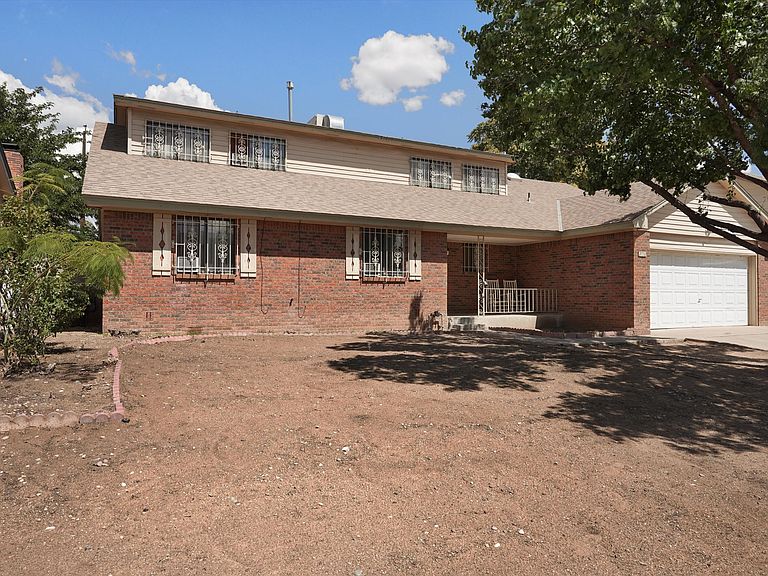
Spacious 5-Bedroom Home in the Desirable Sandia School DistrictOpportunity is knocking! This one-of-a-kind 5-bedroom family home offers an incredible amount of space, character, and potential in the highly sought-after Sandia School District. With great bones and a versatile floor plan, this home is ready for its next chapter. Enjoy a large living room plus an oversized den featuring a cozy fireplace and sliding glass doors that open to a generous backyard--perfect for entertaining, relaxing, or creating your dream outdoor space. Inside, you'll find spacious bedrooms, huge closets, a walk-in closet, convenient under-stair storage, ceiling fans throughout, and updated bathrooms with newer vanities and toilets. NEW CARPET HAS BEEN INSTALLED.
Getting Around
62
 Somewhat Walkable
28
 Some Transit
60
 Bikeable
Schools
7/10
5/10
4/10
Construction
Condition
- Property condition: Resale
- Year built: 1964
Materials
- Foundation: Permanent
- Roof: Pitched,Shingle
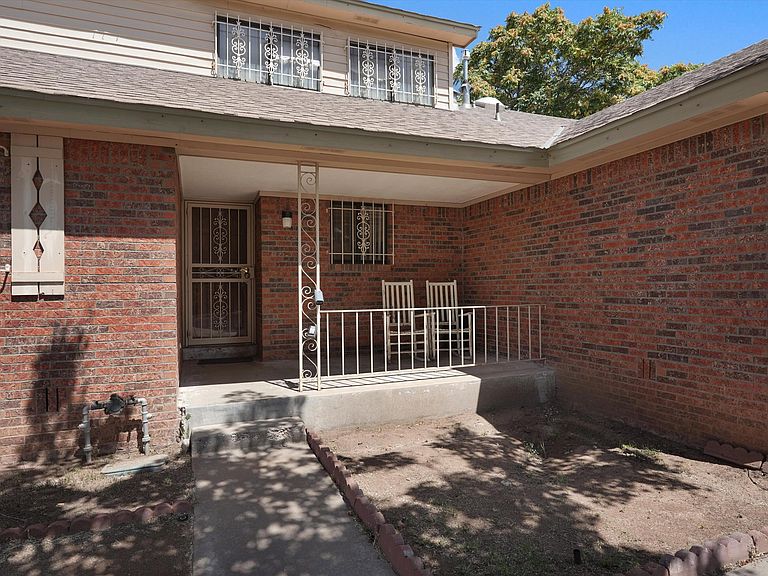
- Construction materials: Brick,Frame
Other
- Builder name: Hatchell
Type & Style
- Home type: SingleFamily
- Architectural style: Custom
- Property subType: Single Family Residence
Interior
Appliances
- Appliances included: Dryer,Free-Standing Electric Range,Disposal,Microwave,Refrigerator,Washer
- Laundry features: Washer Hookup,Electric Dryer Hookup,Gas Dryer Hookup
Bedroom2
- Level: Main
- Area: 123.22
Bedroom3
- Level: Main
- Area: 132.98
Bedroom4
- Level: Upper
- Area: 192.85
Bedroom5
- Level: Upper
- Area: 246.39
Bedrooms & Bathrooms
- Bedrooms: 5
- Bathrooms: 3
- Full bathrooms: 2
- 3/4 bathrooms: 1
Dining Room
- Level: Main
- Area: 79.54
Family Room
- Level: Main
- Area: 330.43
Features
- Breakfast Bar,Breakfast Area,Entrance Foyer,Family/Dining Room,Great Room,Home Office,Living/Dining Room,Multiple Living Areas,Main Level Primary,Pantry,Shower Only,Skylights,Separate Shower
- Window features: Thermal Windows,Skylight(s)
- Flooring: Carpet,Vinyl
- Number of fireplaces: 1
- Fireplace features: Custom,Glass Doors,Wood Burning Stove
- Fireplace: Yes
Heating & Cooling
- Heating features: Central,Forced Air,Natural Gas
- Cooling features: Evaporative Cooling
Interior Area
- Total structure area: 2,742
- Total interior livable area: 2,742 sqft
Kitchen
- Level: Main
- Area: 160
Living Room
- Level: Main
- Area: 280
Primary Bedroom
- Level: Main
- Area: 195
Property
Details
- Parcel number: 102006012936221110
- Zoning description: R-1C*
- Special condition: Standard
Features
- Levels: Two
- Stories: 2
- Patio & porch: Covered,Patio
- Exterior features: Private Entrance
Lot
- Lot size: 8,276 sqft
Parking
- Total spaces: 2
- Parking features: Attached,Finished Garage,Garage,Storage
- Has garage: Yes
- Attached garage spaces: 2
- Covered spaces: 2