

6403 Winter Elm St, Houston, TX, 77048
3beds
2baths
1,076sqft
$275,000
$256price/sqft
$2,350/moest. monthly cost
$94,000/yrincome needed
About This Home
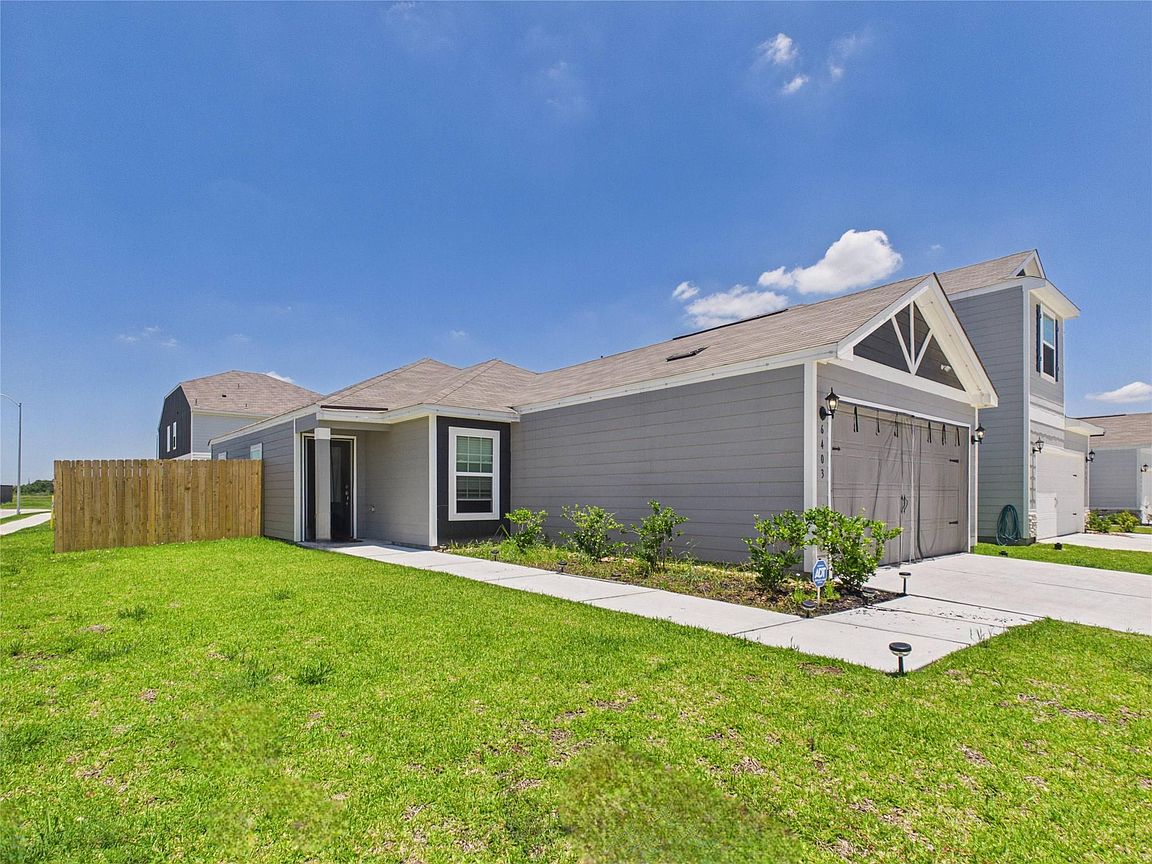
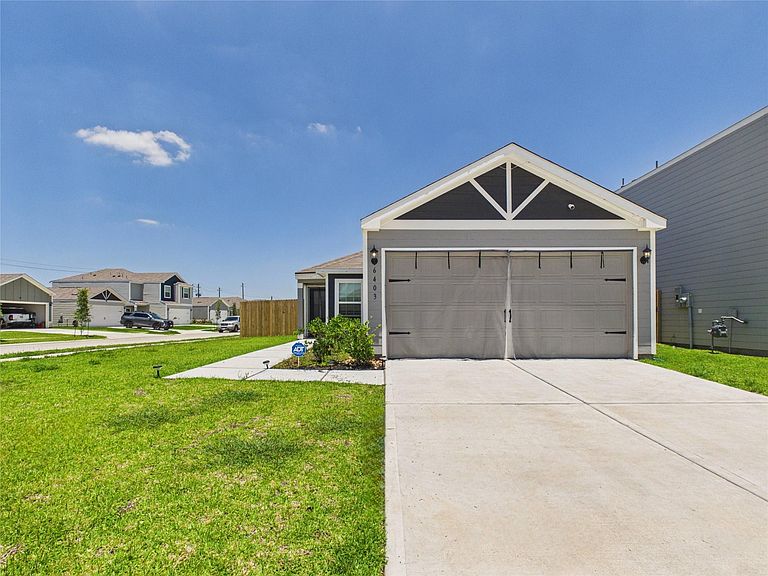
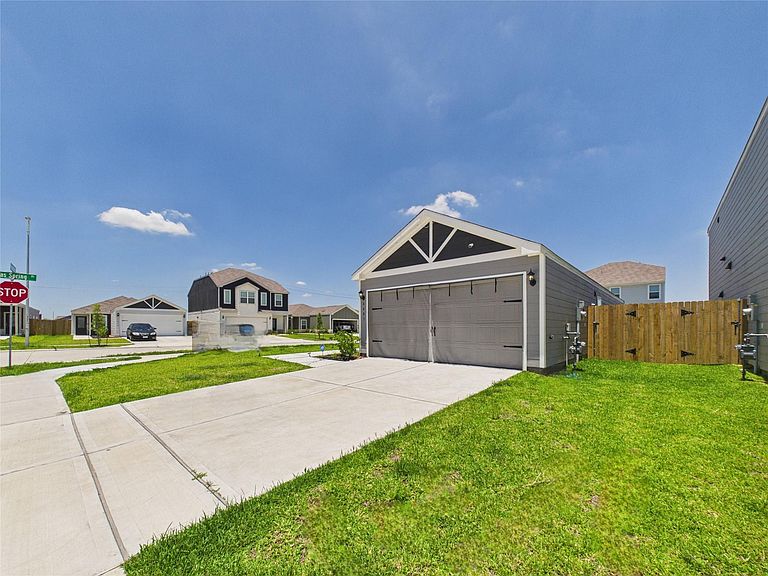
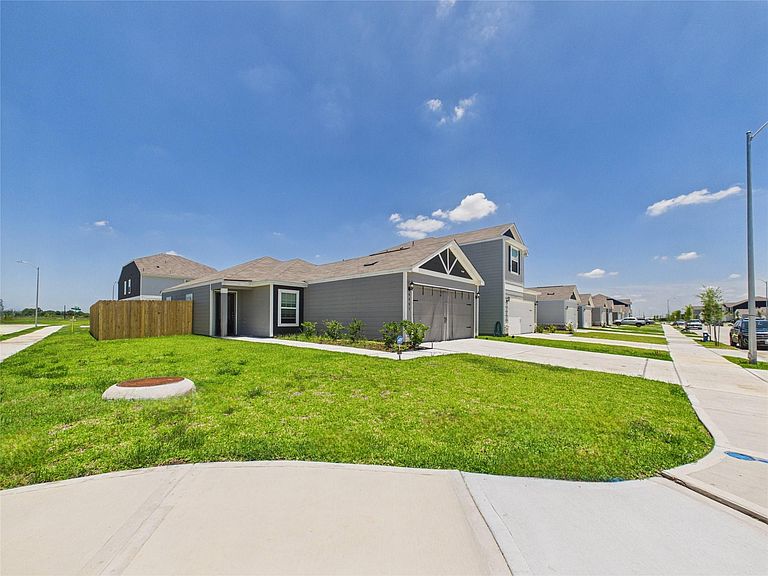
6403 Winter Elm Street: A move-in ready home on a generous corner lot, just minutes from Downtown Houston. This 3-bed, 2-bath home offers 1,076 sq ft of bright, modern living in the Park Vista at El Tesoro community, with quick access to the Medical Center, Museum District, and sports arenas. Kitchen features wood cabinetry and granite countertops, with recessed LED lighting and luxury vinyl plank flooring throughout. Enjoy an open family room, oversized back patio for entertaining, a private master suite with spacious bath and walk-in closet, and the added efficiency of a tankless water heater. Call today to schedule your showing!
Getting Around
5
 Car-Dependent
29
 Some Transit
27
 Somewhat Bikeable
Schools
4/10
4/10
4/10
Construction
Condition
- Year built: 2025
Materials
- Foundation: Slab
- Roof: Composition
- Construction materials: Cement Siding
Type & Style
- Home type: SingleFamily
- Architectural style: Traditional
- Property subType: Single Family Residence
Interior
Appliances
- Appliances included: Water Heater,Disposal,Gas Oven,Microwave,Gas Range,Dishwasher
- Laundry features: Electric Dryer Hookup,Gas Dryer Hookup,Washer Hookup
Bedroom
- Level: First
- Area: 110
- Dimensions: 10 x 11
Bedroom
- Level: First
- Area: 100
- Dimensions: 10 x 10
Bedrooms & Bathrooms
- Bedrooms: 3
- Bathrooms: 2
- Full bathrooms: 2
Dining Room
- Level: First
- Area: 80
- Dimensions: 8 x 10
Features
- All Bedrooms Down,Walk-In Closet(s)
- Window features: Insulated/Low-E windows
- Flooring: Carpet,Vinyl
Heating & Cooling
- Heating features: Electric,Heat Pump
- Cooling features: Electric
Interior Area
- Total structure area: 1,076
- Total interior livable area: 1,076 sqft
Living Room
- Level: First
- Area: 210
- Dimensions: 14 x 15
Primary Bath
- Level: First
- Area: 40
- Dimensions: 5 x 8
Primary Bedroom
- Level: First
- Area: 168
- Dimensions: 14 x 12
Utility Room
- Level: First
- Area: 36
- Dimensions: 6 x 6
Property
Details
- Parcel number: 1475800030027
Features
- Stories: 1
- Fencing: Back Yard
Lot
- Lot size: 5,309 sqft
- Features: Back Yard,Corner Lot,Subdivided,0 Up To 1/4 Acre
Parking
- Total spaces: 2
- Parking features: Attached
- Has garage: Yes
- Attached garage spaces: 2
- Covered spaces: 2