

4508 Deer Lake Dr, Geneva, OH, 44041
About This Home
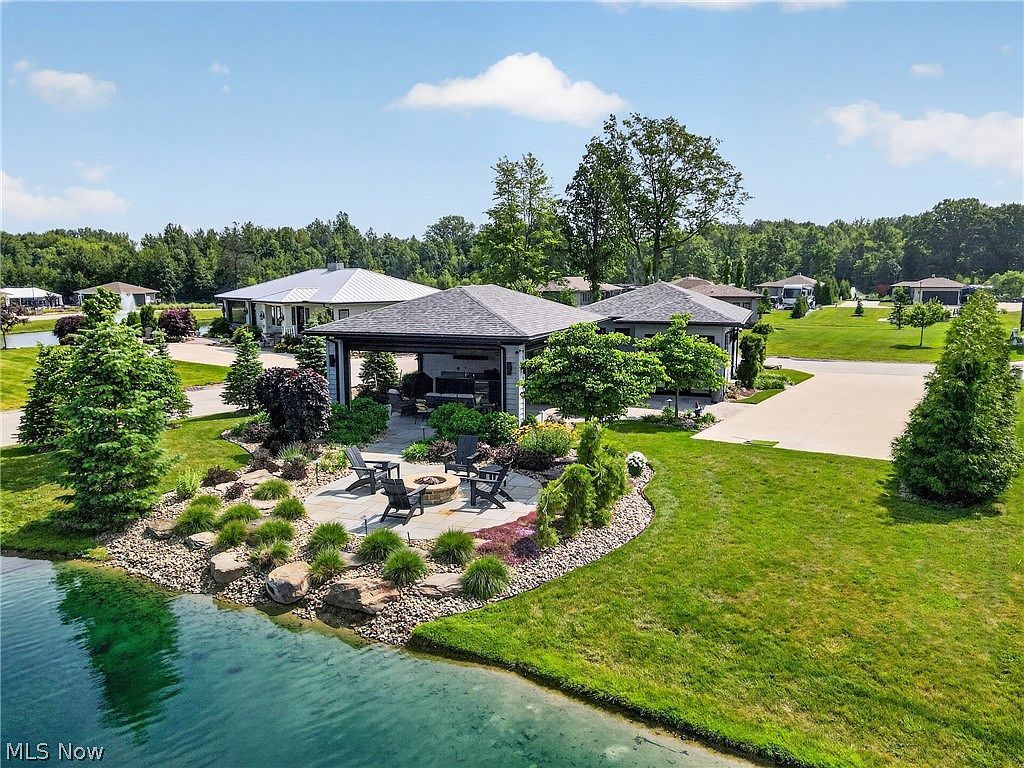
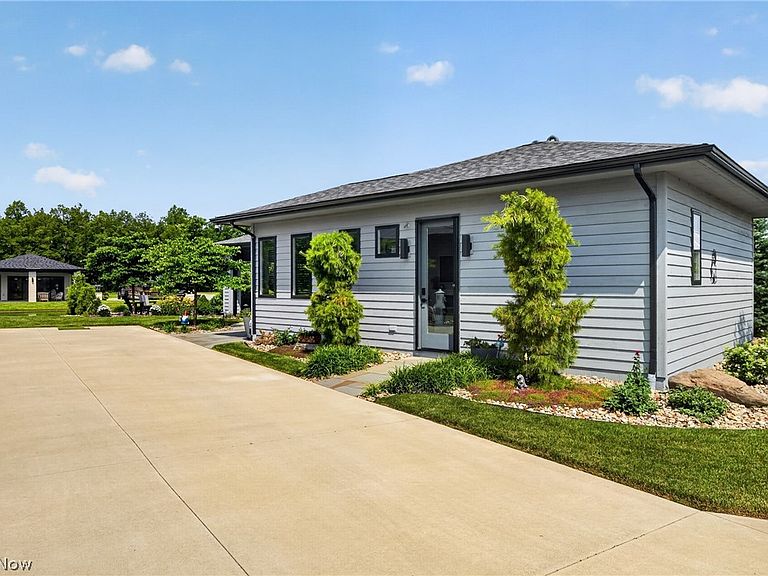
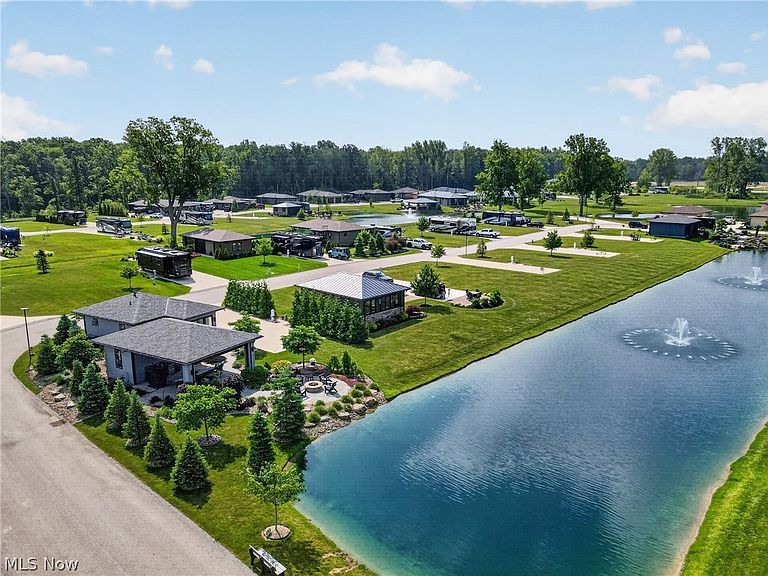
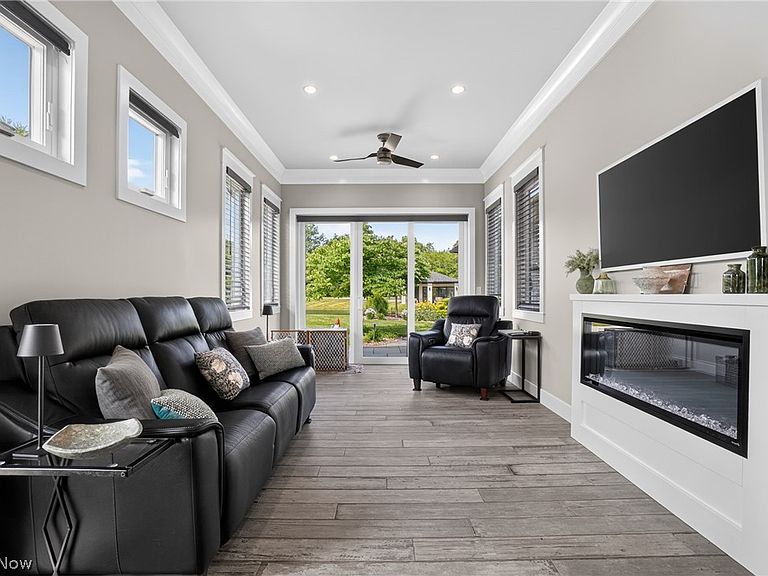
Luxury Motorcoach Living along the shores of Lake Erie: Lake Erie Shores Luxury Motorcoach Resort - Phase 2, RV Lot 44: This stunning property on the edge of Deer Lake features a Craftsman-style bungalow that's just the right size. High rise walls and doors supply abundant volume to the living space of this Alexa smart home. 1B/1B boasts beautiful finishes of Italian wood-look tile throughout, gorgeous efficient kitchen with Quartzite counters, convection microwave oven, induction cooktop, dishwasher, ss frig, tankless reverse osmosis water drinking water supply, electric fireplace, white framed smart TV, remote window shads and real wood blinds, full bath, custom wardrobe wall, 2 mini splits, combo washer dryer, on-demand hot water unit, water softener. Outdoors gorgeous custom landscaped lot w/irrigation, landscape lighting, pretty courtyard, golf cart garage, lanai with outdoor kitchen, furniture, grill, bluestone floor, motorized remote screens and shutters. Meander down the walkway to the waterfront patio. Relax alongside Deer Lake, view the tranquil fountain and sit around the natural gas fire pit surrounded by black poly Adirondack chairs. Sip a glass of wine with friends/family while taking in all the beauty and nature that abounds. Pull in pad with utility hook ups. Exterior furniture conveys, interior furnishings are negotiable. Access to pool, hot tub, clubhouse with coffee bar, fitness room, gourmet club kitchen, pickle ball courts, community activity all included. Close to 30+wineries, distilleries, Geneva-on-the Lake, Lake Erie marinas, fishing, Spire, Historic Ashtabula Harbor restaurants, galleries, shops, Cleveland Sporting events, museums, Play House Square theatre district. Additional vacant lots starting at $169,900 are available along with other resale properties with various build outs to meet your needs and budget.
Getting Around
 Car-Dependent
 Very Limited Transit
 Somewhat Bikeable
Schools
Construction
Condition
- Year built: 2025
Materials
- Foundation: Block
- Roof: Asphalt
- Construction materials: Cedar
Type & Style
- Home type: SingleFamily
- Architectural style: Contemporary,Ranch
- Property subType: Single Family Residence
Interior
Appliances
- Appliances included: Dryer,Dishwasher,Disposal,Microwave,Refrigerator,Washer
- Laundry features: Laundry Closet,Main Level
Bedrooms & Bathrooms
- Bedrooms: 1
- Bathrooms: 1
- Full bathrooms: 1
- Main level bathrooms: 1
- Main level bedrooms: 1
Features
- Breakfast Bar,Built-in Features,Ceiling Fan(s),Crown Molding,High Ceilings,High Speed Internet,Open Floorplan,Recessed Lighting,Smart Home
- Window features: Blinds
- Number of fireplaces: 1
- Fireplace features: Electric,Other
- Fireplace: Yes
- Finished area above ground: 670
Heating & Cooling
- Heating features: Electric,Other,Zoned
- Cooling features: Electric,Multi Units,Other
Interior Area
- Total structure area: 670
- Total interior livable area: 670 sqft
Property
Details
- Parcel number: 210111004400
Features
- Levels: One
- Stories: 1
- Pool features: Association,Heated,In Ground,Outdoor Pool,Community
- Patio & porch: Covered,Other,Patio,Screened,Terrace
- Exterior features: Courtyard,Fire Pit,Gas Grill,Sprinkler/Irrigation,Outdoor Grill,Outdoor Kitchen,Private Yard,RV Hookup
- Has view: Yes
- View description: Lake,Panoramic,Trees/Woods,Water
- Has water view: Yes
- Water view: Lake,Water
- On waterfront: Yes
- Waterfront features: Waterfront
Lot
- Lot size: 8,890 sqft
- Features: Close to Clubhouse,Corner Lot,Flat,Near Golf Course,Landscaped,Level,Waterfront
Parking
- Total spaces: 1
- Parking features: Driveway,Detached,Garage,Golf Cart Garage,Garage Door Opener,Paved,Garage Faces Side
- Has garage: Yes
- Attached garage spaces: 1
- Covered spaces: 1