


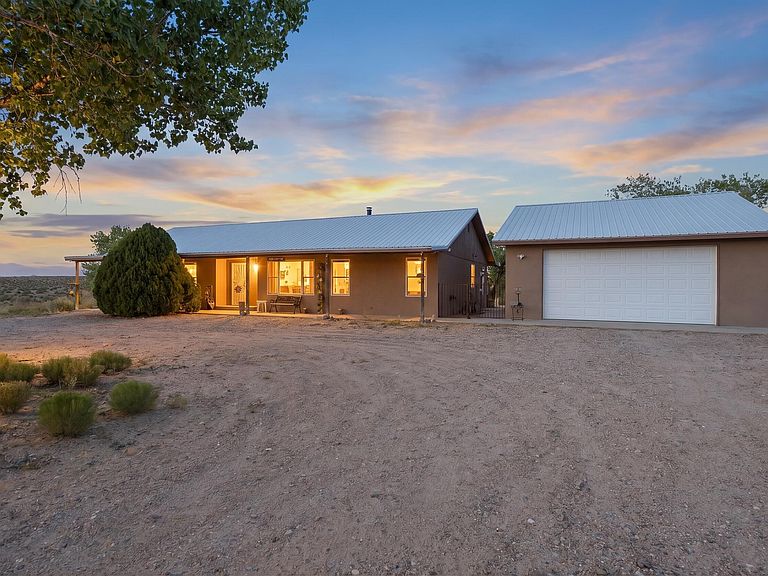


102 Romero Dr, Veguita, NM, 87062
About This Home
Escape to the peace and privacy of country living with this exceptional property offering room to live, work, and enjoy the outdoors. Tucked away in a secluded setting with few neighboring homes, this unique property features miles of fenced acreage, making it ideal for horse enthusiasts, hobby farmers, or anyone seeking wide-open space. Inside, you'll find a spacious kitchen complete with a large walk-in pantry, beautiful Saltillo tile floors, and comfortable living spaces designed for everyday living. The property is exceptionally well-equipped with an oversized two-car garage featuring a separate, climate-controlled hobby room with electricity and air conditioning. Additional improvements include a workshop with electricity, an RV storage building, a hay barn with electricity, and horse
Getting Around
 Car-Dependent
 Very Limited Transit
 Somewhat Bikeable
Schools
Construction
Condition
- Property condition: Resale
- Year built: 1998
Materials
- Roof: Metal
- Construction materials: Frame
Type & Style
- Home type: SingleFamily
- Architectural style: Ranch
- Property subType: Single Family Residence
Interior
Appliances
- Appliances included: Dishwasher,Free-Standing Electric Range,Microwave
- Laundry features: Electric Dryer Hookup
Bedroom2
- Level: Main
- Area: 132.06
Bedroom3
- Level: Main
- Area: 143.56
Bedroom4
- Level: Main
- Area: 132.44
Bedrooms & Bathrooms
- Bedrooms: 4
- Bathrooms: 2
- Full bathrooms: 2
Dining Room
- Level: Main
- Area: 141
Features
- Main Level Primary
- Window features: Double Pane Windows,Insulated Windows
- Flooring: Carpet,Tile
- Number of fireplaces: 1
- Fireplace features: Free Standing,Wood Burning
- Fireplace: Yes
Heating & Cooling
- Heating features: Baseboard
- Cooling features: Evaporative Cooling
Interior Area
- Total structure area: 1,959
- Total interior livable area: 1,959 sqft
Kitchen
- Level: Main
- Area: 140
Living Room
- Level: Main
- Area: 435.12
Primary Bedroom
- Level: Main
- Area: 191.18
Property
Details
- Parcel number: 03907000132601
- Zoning description: A-1
Features
- Levels: One
- Stories: 1
- Patio & porch: Covered,Patio
- Exterior features: Private Yard,Water Feature
- Fencing: Full
- Horses can be raised: Yes
Lot
- Lot size: 10 Acres
- Features: None
Parking
- Total spaces: 2
- Parking features: Detached,Garage,Oversized,RV Garage,Workshop in Garage,RV Access/Parking
- Has garage: Yes
- Attached garage spaces: 2
- Covered spaces: 2