


17540 Vista Belle Ct, Montverde, FL, 34756
About This Home
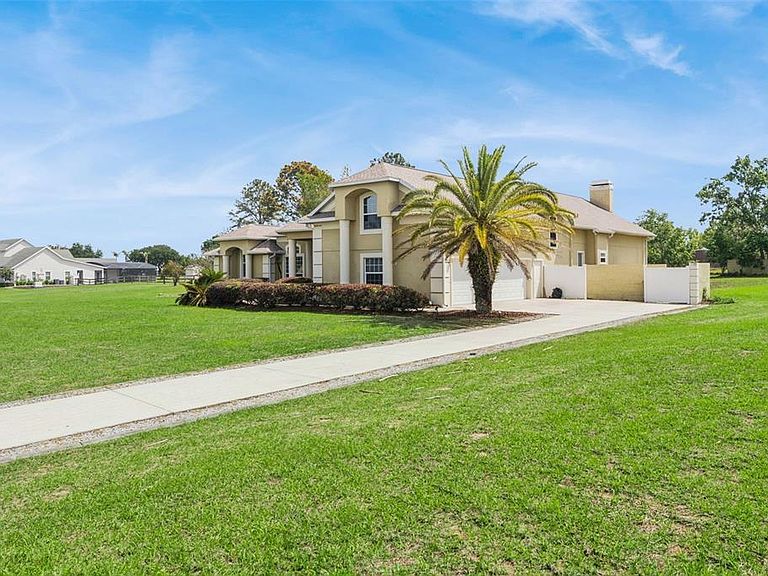
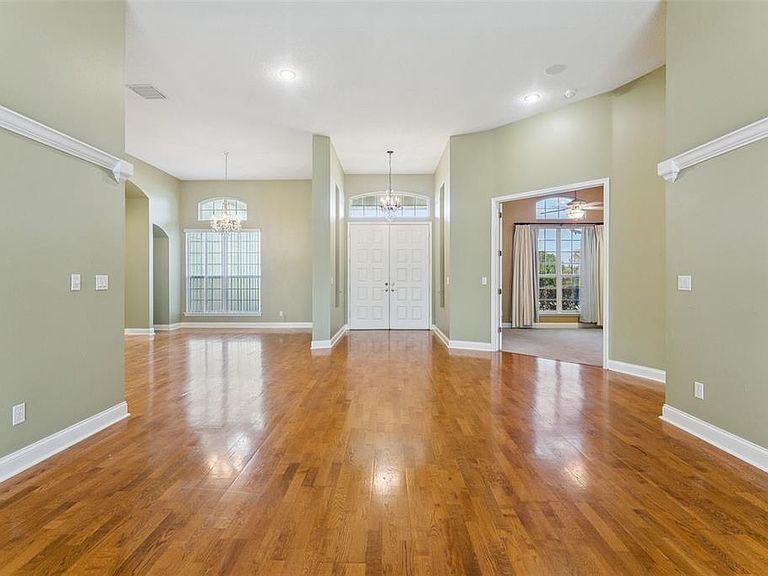
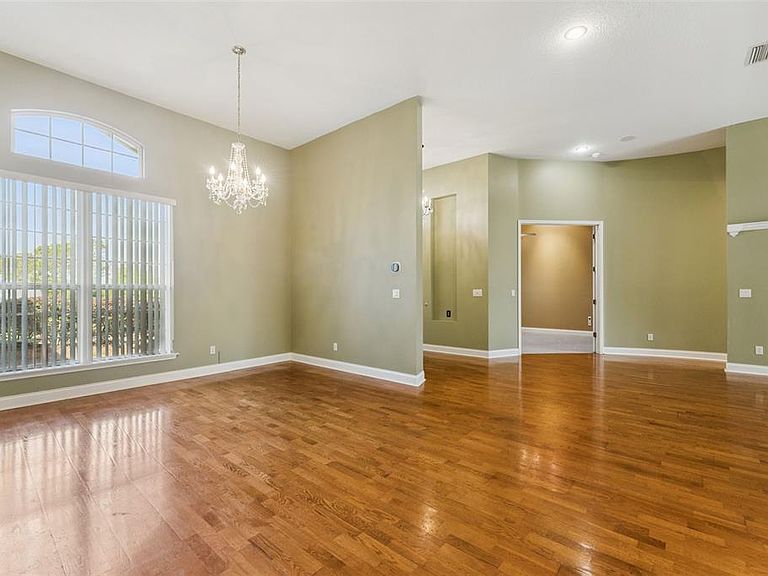
Discover the beauty and tranquility of Vista Verde! This exceptional 4-bedroom, 3.5-bath home in Montverde, Florida sits on an expansive 2.57-acre lot, offering the perfect balance of privacy and open space. Inside, you’ll find a thoughtfully designed layout featuring a spacious bonus room—ideal for a home office, media room, or guest retreat, complete with a full bathroom. The oversized primary suite complete with a double-sided wood-burning fireplace for added warmth and ambiance with a sitting area on one side this is a true retreat. Two of the secondary bedrooms feature a convenient Jack-and-Jill bathroom layout, providing both privacy and functionality. An additional fireplace in the family room creates a cozy and inviting space perfect for gatherings with sliding door access to the pool area. The home is further enhanced by upscale thermador appliances including a double oven, gas cooktop, and refrigerator combining style and functionality for modern living. Enjoy the large lanai with an in ground heated pool, with a spa and waterfall feature. Bugs and debris kept away by the screen enclosure and a bamboo hedge for added privacy. Car enthusiasts and modern homeowners alike will appreciate the three-car garage. The garage includes a substantial amount of storage closets and even an EV charger and Tesla adapter for added convenience. With no HOA, you have the freedom to truly make this property your own. Step outside and take in the breathtaking views, serene surroundings, and endless possibilities for outdoor living. The owner affectionately referred to this home as "the house on the hill." Great for watching sunsets, stargazing, and Disney fireworks from afar.. Conveniently located near local amenities while still providing a peaceful retreat, this home is a rare find.
Getting Around
 Car-Dependent
 Very Limited Transit
 Somewhat Bikeable
Schools
Construction
Condition
- Year built: 2000
Materials
- Foundation: Slab
- Roof: Shingle
- Construction materials: Block,Stucco
Type & Style
- Home type: SingleFamily
- Property subType: Single Family Residence
Interior
Appliances
- Appliances included: Dishwasher,Disposal,Dryer,Electric Water Heater,Microwave,Range,Refrigerator,Washer
- Laundry features: Inside,Laundry Room
Bedroom2
- Features: Walk-In Closet(s)
- Level: First
- Area: 144
- Dimensions: 12x12
Bedroom3
- Features: Built-in Closet
- Level: First
- Area: 144
- Dimensions: 12x12
Bedroom4
- Features: Walk-In Closet(s)
- Level: First
- Area: 196
- Dimensions: 14x14
Bedrooms & Bathrooms
- Bedrooms: 4
- Bathrooms: 4
- Full bathrooms: 3
- 1/2 bathrooms: 1
Bonus Room
- Features: Walk-In Closet(s)
- Level: Second
- Area: 448
- Dimensions: 28x16
Dining Room
- Level: First
- Area: 182
- Dimensions: 14x13
Family Room
- Level: First
- Area: 352
- Dimensions: 16x22
Features
- Built-in Features,Ceiling Fan(s),Crown Molding,Eating Space In Kitchen,Kitchen/Family Room Combo,Primary Bedroom Main Floor,Split Bedroom,Thermostat,Walk-In Closet(s)
- Door features: Outdoor Shower,Sliding Doors
- Window features: Blinds,Window Treatments
- Flooring: Carpet,Ceramic Tile,Hardwood
- Fireplace features: Living Room,Master Bedroom,Wood Burning
- Fireplace: Yes
Heating & Cooling
- Heating features: Central,Electric
- Cooling features: Central Air
Interior Area
- Total structure area: 6,041
- Total interior livable area: 4,532 sqft
Kitchen
- Level: First
- Area: 156
- Dimensions: 12x13
Laundry
- Level: First
- Area: 77
- Dimensions: 11x7
Living Room
- Level: First
- Area: 180
- Dimensions: 15x12
Primary Bedroom
- Features: Walk-In Closet(s)
- Level: First
- Area: 600
- Dimensions: 30x20
Property
Details
- Parcel number: 032226010500002400
- Zoning: A
- Special condition: None
Features
- Levels: Two
- Stories: 2
- Private pool: Yes
- Pool features: Child Safety Fence,Heated,In Ground,Lighting,Screen Enclosure
- Patio & porch: Covered,Enclosed,Rear Porch
- Exterior features: Irrigation System,Outdoor Shower,Rain Gutters
- Has spa: Yes
- Spa features: In Ground
- Residential vegetation: Mature Landscaping
Lot
- Lot size: 2.57 Acres
- Features: Cleared,In County,Oversized Lot,Zoned for Horses
Parking
- Total spaces: 3
- Parking features: Driveway,Electric Vehicle Charging Station(s),Garage Door Opener,Garage Faces Side
- Has garage: Yes
- Attached garage spaces: 3
- Covered spaces: 3
- Has uncovered spaces: Yes
Climate Risk is Financial Risk
Every home has a financial story beyond the listing price. Below, you’ll see the climate risks that could affect this property — and in Bills & Affordability, how those risks may influence repairs, insurance, utilities, and long-term value.
Biggest Threats for This Home
- Lightning

- Strong Wind

- Tornado

- Cold Wave

- Hurricane

- Inland Flooding

- Wildfire

How This Home’s Risks Compare
FEMA Declared Disasters in Lake County and Florida
Understanding the Costs
Financial advisors generally recommend spending no more than 30% of your gross household income on housing costs. In practice, many households stretch to 35% or beyond — especially in high-cost markets.
Estimated Costs Today
| Monthly | Annual | |
|---|---|---|
| Mortgage | $6,062 | $72,744 |
| Home Insurance * | $377 | $4,524 |
| Property Taxes | $1,343 | $16,116 |
| Electricity | $456 | $5,473 |
| Total | $8,238 | $98,856 |
Income You'd Need if You Spent...
Florida FAIR Plan Programs

How Costs Could Change Over Time
Climate risk is quickly impacting all of the major home ownership costs. Adjust the growth rates and percentage of income spent on housing below to see how your housing costs could change over the next 10 years — and what income you'd need to keep up.
Comparing Against the Market
Price Per Sq Ft
vs Other Active Listings
Avg $/sqft
vs Homes Sold Last Month
Median $/sqft
Current Market Trends
Median Price Per Square Foot
The median price per square foot of homes sold in this area each month. Compare this to this listing's price per square foot to gauge whether the home is priced in line with recent sales.
Historicals for This Listing
Zestimate History ($/sqft)
Price History
| Date | Event | Price |
|---|---|---|
| 2026-05-11 | Price change | $1,299,000 |
| 2026-04-14 | Listed for sale | $1,350,000 |
| 2004-03-10 | Sold | $486,000 |
| 1999-04-13 | Sold | $71,600 |
 View on Zillow