




140 Wilson Dr, McDonough, GA, 30252
About This Home
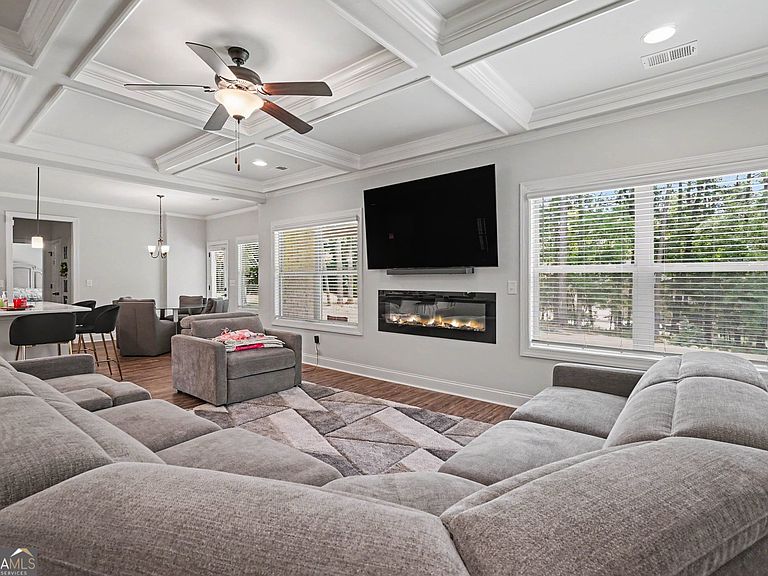
Welcome to this beautifully designed barely lived in home offering the perfect blend of space, comfort, and modern style. Situated on a generous 1+ acre lot, this 5-bedroom, 4-bath residence provides over 3,300 square feet of thoughtfully designed living space. Step inside to an inviting open layout featuring formal living and dining areas, ideal for entertaining. The spacious kitchen flows seamlessly into the main living area, creating the perfect setting for gatherings and everyday living. A main-level bedroom with full bath access offers flexibility for guests or a home office. Upstairs, the owner's suite provides a private retreat with a sitting area and a spa-inspired bath complete with a soaking tub, separate shower, and dual vanities. Additional bedrooms are generously sized with ample closet space. Enjoy modern features throughout, including upper-level laundry, quality finishes, and a 2-car garage. The expansive lot offers endless possibilities for outdoor living and entertaining. Conveniently located in McDonough with easy access to shopping, dining, and major highways, this home delivers both comfort and convenience. Don't miss this opportunity to own a spacious, move-in ready home!
Getting Around
 Car-Dependent
 Very Limited Transit
 Somewhat Bikeable
Schools
Construction
Condition
- Property condition: Resale
- Year built: 2025
Materials
- Roof: Composition
- Construction materials: Brick,Concrete,Stone
Type & Style
- Home type: SingleFamily
- Architectural style: Traditional
- Property subType: Single Family Residence
Interior
Appliances
- Appliances included: Cooktop,Dishwasher,Double Oven,Electric Water Heater
- Laundry features: Upper Level
Basement
- Basement: None
Bedrooms & Bathrooms
- Bedrooms: 5
- Bathrooms: 4
- Full bathrooms: 4
- Main level bathrooms: 1
- Main level bedrooms: 1
Dining Room
- Features: Seats 12+
Features
- Double Vanity,Separate Shower,Soaking Tub,Walk-In Closet(s)
- Flooring: Carpet,Laminate
- Number of fireplaces: 1
- Fireplace: Yes
- Attic: Pull Down Stairs
- Finished area below ground: 0
- Finished area above ground: 3,341
Heating & Cooling
- Heating features: Electric
- Cooling features: Electric
Interior Area
- Total structure area: 3,341
- Total interior livable area: 3,341 sqft
Property
Details
- Parcel number: 139G01008000
Features
- Levels: Two
- Stories: 2
Lot
- Lot size: 1.05 Acres
- Features: Level
Parking
- Parking features: Garage,Garage Door Opener,Side/Rear Entrance
- Has garage: Yes