


5866 N Missouri Ave #4, Portland, OR, 97217
About This Home
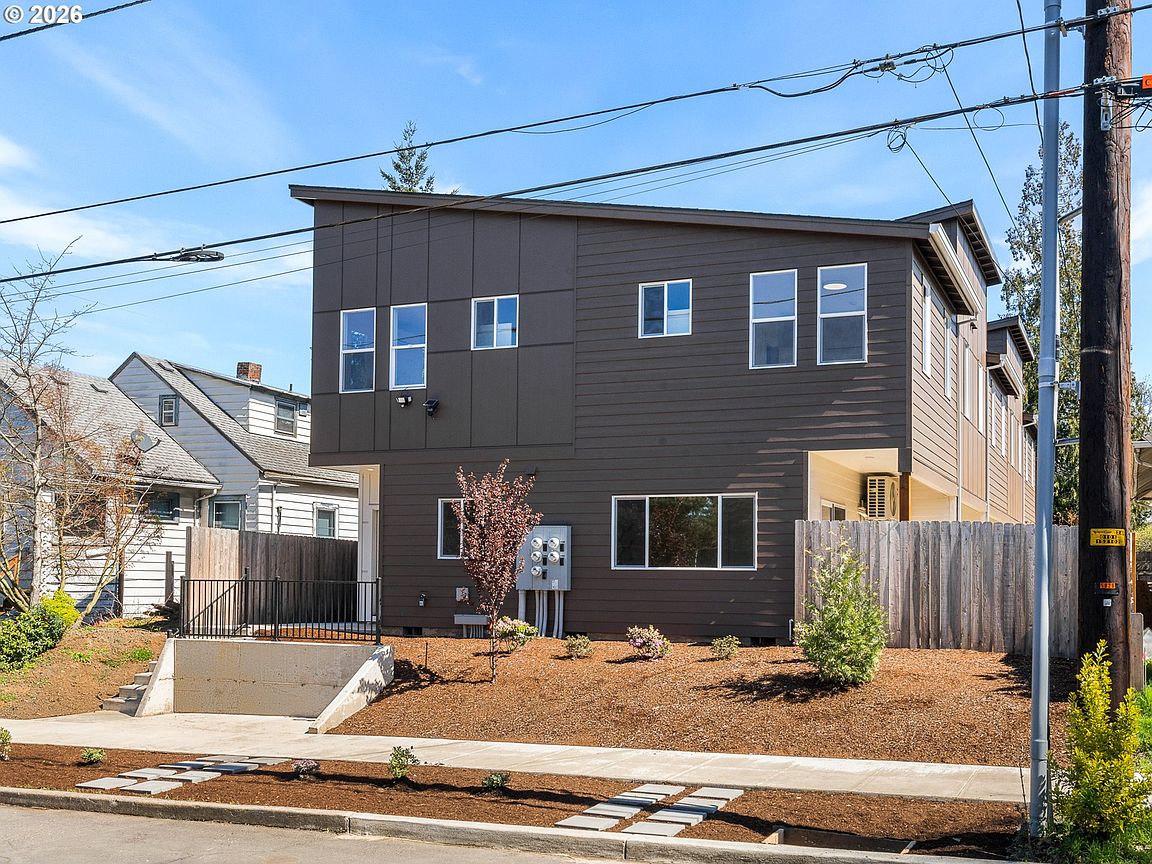
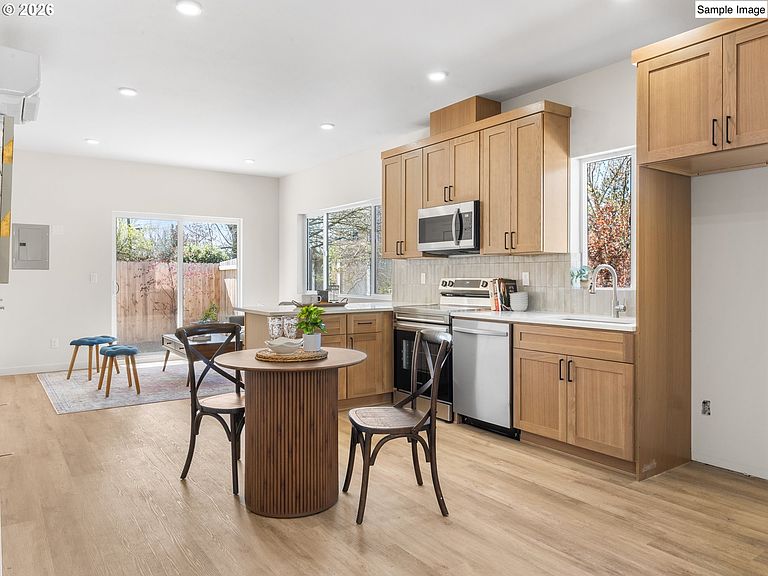
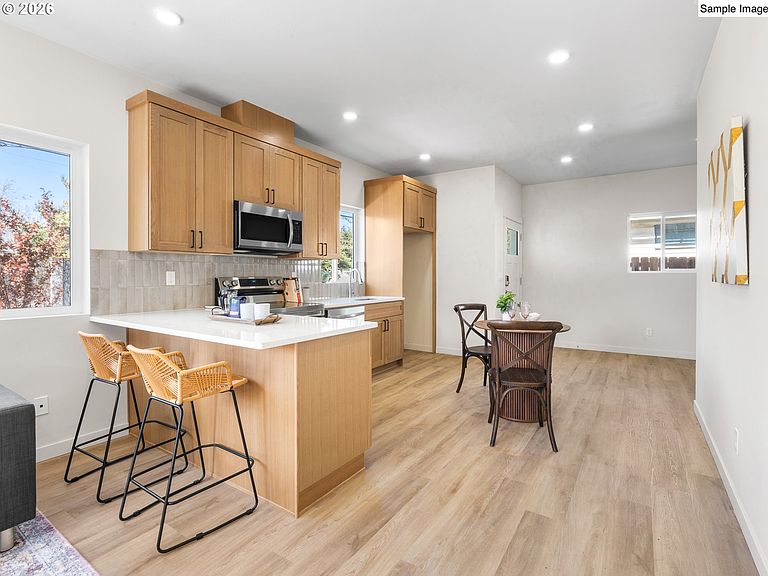
Tucked into the center of this new North Humboldt collection, I offer a polished modern retreat with an efficient layout, private outdoor space, and easy access to some of North Portland’s most connected amenities. My interior position creates a more tucked away feel from the street, while my open main level keeps the home bright, connected, and comfortable. High ceilings, recessed lighting, and large windows bring energy to the living, dining, and kitchen spaces, creating a natural flow for relaxing, hosting, or working from home. My kitchen anchors the main level with extensive custom cabinetry, stainless steel appliances, solid surface countertops, a peninsula with eat bar, and a stylish tile backsplash. Upstairs, two well separated bedrooms each include their own ensuite bathroom, giving both rooms privacy and everyday function. One ensuite features a walk in tiled shower, while the other includes a tub with tile surround for added flexibility. I keep things comfortable year round with energy efficient mini splits, and my covered patio and fenced yard extend the home outdoors with space to unwind, dine, or enjoy fresh air. From here, you are ~0.6 mi to New Seasons Market, ~0.4 mi to Peninsula Park, and ~0.7 mi to the shops, cafes, and restaurants along North Mississippi Avenue, placing groceries, green space, dining, coffee, and local nightlife close by. Built by a respected local boutique builder known for efficient design and quality craftsmanship, I also include a one year builder warranty for added peace of mind. My list price is for buyers eligible for Portland Housing Bureau's System Development Charge Exemption (SDC), an initiative promoting affordable housing across the City of Portland. If you're not familiar with the program, they're experts and are happy to guide you. [Home Energy Score = 10. HES Report at https://us.greenbuildingregistry.com/green-homes/OR10243136]
Getting Around
 Very Walkable
 Good Transit
 Biker's Paradise
Schools
Construction
Condition
- Property condition: New Construction
- New construction: Yes
- Year built: 2025
Materials
- Foundation: Concrete Perimeter,Stem Wall
- Roof: Composition
- Construction materials: Cement Siding,Lap Siding
Type & Style
- Home type: Townhouse
- Property subType: Residential,Condominium,Townhouse
Interior
Appliances
- Appliances included: Dishwasher,Disposal,Free-Standing Range,Microwave,Plumbed For Ice Maker,Stainless Steel Appliance(s),Electric Water Heater,Tank Water Heater
- Laundry features: Hookup Available,Laundry Room
Basement
- Basement: Crawl Space
Bedroom2
- Features: Bathtub With Shower, Ensuite
- Level: Main
- Area: 132
Bedrooms & Bathrooms
- Bedrooms: 2
- Bathrooms: 3
- Full bathrooms: 2
- Partial bathrooms: 1
- Main level bathrooms: 1
Dining Room
- Features: Great Room, Living Room Dining Room Combo,High Ceilings
- Level: Main
Features
- High Ceilings,Hookup Available,Bathtub With Shower,Great Room,Living Room Dining Room Combo,Eat Bar,Peninsula,Shower
- Door features: Sliding Doors
- Window features: Double Pane Windows,Vinyl Frames
Heating & Cooling
- Heating features: Mini Split
- Cooling features: Heat Pump
Interior Area
- Total structure area: 1,015
- Total interior livable area: 1,015 sqft
Kitchen
- Features: Dishwasher, Disposal, Eat Bar, Great Room, Microwave,Free Standing Range, High Ceilings, Peninsula, Plumbed For Ice Maker, Solid Surface Countertop
- Level: Main
- Area: 60
Living Room
- Features: Great Room, Living Room Dining Room Combo, Sliding Doors,High Ceilings
- Level: Main
- Area: 136
Master Bedroom
- Features: Ensuite, Shower
- Level: Main
- Area: 132
Property
Accessibility
- Accessibility features: Natural Lighting,Accessibility
Details
- Parcel number: R732315
- Zoning: RM2
Features
- Stories: 2
- Patio & porch: Covered Patio
- Exterior features: Yard
- Fencing: Fenced
- Has view: Yes
- View description: Trees/Woods
Lot
- Features: Level
Parking
- Parking features: On Street
- Has uncovered spaces: Yes