


1160 N Dahlia Street, Denver, CO, 80220
About This Home
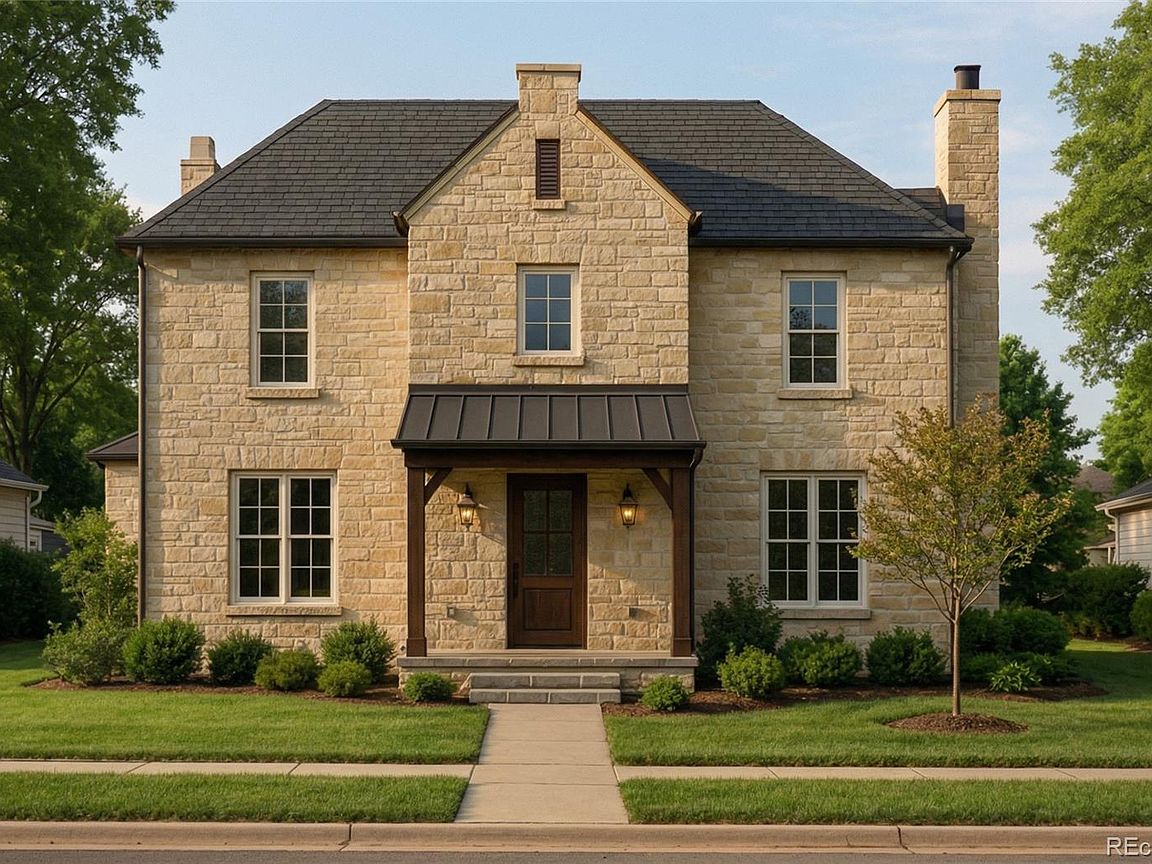
This is a listing for one of two new houses, to be built next to each other, on two new lots being split from the parking lot of the Church of Christ. The existing house at 1150 N Dahlia will be removed. The new houses (a 2nd elevation is being created) will be in the Cotswold style of central England, with a real limestone veneer on all sides, wood floors and staircases, and wood doors throughout. The homes will feature crown moldings, wainscotting, fireplaces with pewabic tile surrounds, window seats, the finest old-world construction that we can build. The roof shingles will be simulated cedar. The houses are steps away from Lindsey Park and are served by some of the best public schools in Denver, including Hill Middle School and East High School. The sites are walkable to restaurants, shops, and a movie theater. Each house is 5,472 sf, six bedrooms, five and a half baths. Stainless steel appliances. There will be a 3+ kW solar array with battery storage, which should provide most of the energy used. The house is still grid tied for backup power. Designed by noted Michigan architect Jeff Dawkins, an expert on luxury infill houses. Call Jason 303 802 6700.
Getting Around
 Somewhat Walkable
 Some Transit
 Very Bikeable
Schools
Construction
Condition
- Property condition: New Construction
- New construction: Yes
- Year built: 2026
Materials
- Foundation: Concrete Perimeter
- Construction materials: Brick,Stone
Type & Style
- Home type: SingleFamily
- Architectural style: Traditional
- Property subType: Single Family Residence
Interior
Appliances
- Appliances included: Bar Fridge,Convection Oven,Cooktop,Dishwasher,Disposal,Double Oven,Dryer,Freezer,Gas Water Heater,Humidifier,Microwave,Oven,Range,Range Hood,Refrigerator,Self Cleaning Oven,Washer,Wine Cooler
Basement
- Has basement: Yes
- Basement: Bath/Stubbed,Finished,Full
Bathroom
- Level: Basement
Bathroom
- Level: Main
Bathroom
- Level: Upper
Bathroom
- Level: Upper
Bathroom
- Level: Upper
Bedroom
- Level: Basement
- Area: 156
- Dimensions: 13 x 12
Bedroom
- Level: Basement
- Area: 156
- Dimensions: 13 x 12
Bedroom
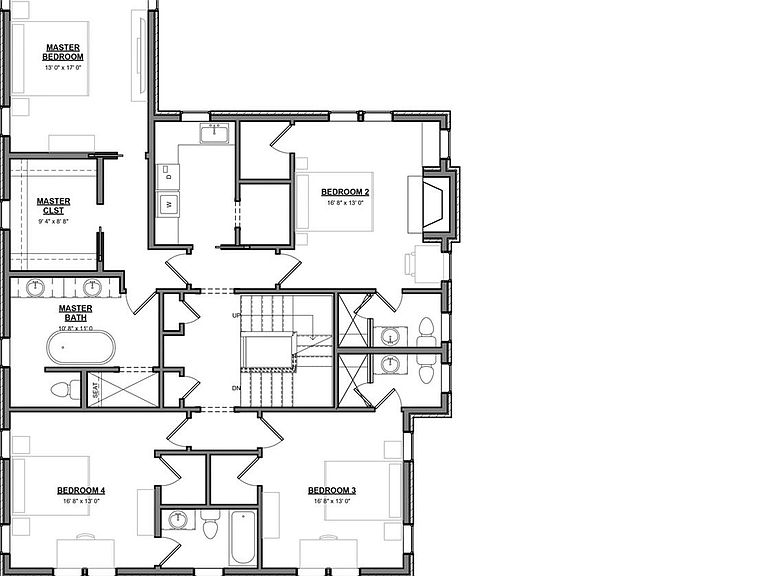
- Level: Upper
- Area: 221
- Dimensions: 13 x 17
Bedroom
- Level: Upper
- Area: 221
- Dimensions: 13 x 17
Bedroom
- Level: Upper
- Area: 221
- Dimensions: 13 x 17
Bedrooms & Bathrooms
- Bedrooms: 6
- Bathrooms: 6
- Full bathrooms: 5
- 1/2 bathrooms: 1
- Main level bathrooms: 1
Dining Room
- Level: Main
- Area: 182
- Dimensions: 14 x 13
Family Room
- Level: Basement
- Area: 600
- Dimensions: 15 x 40
Features
- Built-in Features,Eat-in Kitchen,Entrance Foyer,Granite Counters,High Speed Internet,Kitchen Island,Pantry,Radon Mitigation System,Smart Thermostat,Stone Counters,Walk-In Closet(s),Wet Bar,Wired for Data
- Window features: Bay Window(s)
- Flooring: Wood
- Number of fireplaces: 2
- Fireplace features: Bedroom,Living Room
- Fireplace: Yes
- Finished area below ground: 1,539
- Finished area above ground: 3,933
- Common walls with other units/homes: No Common Walls
Heating & Cooling
- Heating features: Forced Air,Natural Gas,Solar
- Cooling features: Central Air
Interior Area
- Total structure area: 5,472
- Total interior livable area: 5,472 sqft
Kitchen
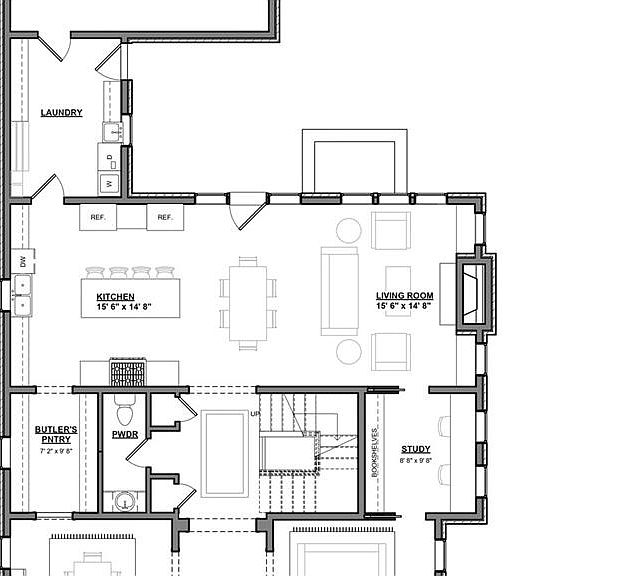
- Level: Main
- Area: 240
- Dimensions: 15 x 16
Laundry
- Level: Main
Laundry
- Level: Upper
Library
- Level: Main
- Area: 182
- Dimensions: 14 x 13
Media Room
- Level: Upper
- Area: 374
- Dimensions: 22 x 17
Office
- Level: Main
- Area: 90
- Dimensions: 10 x 9
Other
- Level: Upper
- Area: 221
- Dimensions: 17 x 13
Other
- Level: Upper
- Area: 110
- Dimensions: 11 x 10
Utility Room
- Level: Basement
Property
Details
- Parcel number: 0606125004000
- Special condition: Standard
Features
- Levels: Three Or More
- Entry location: Exterior Access
- Patio & porch: Covered,Front Porch
- Exterior features: Private Yard
- Fencing: Partial
Lot
- Lot size: 6,250 sqft
- Features: Near Public Transit,Sprinklers In Front,Sprinklers In Rear
Parking
- Total spaces: 2
- Parking features: Concrete,Electric Vehicle Charging Station(s),Exterior Access Door,Insulated Garage,Storage
- Has garage: Yes
- Attached garage spaces: 2
- Covered spaces: 2
Climate Risk is Financial Risk
Every home has a financial story beyond the listing price. Below, you’ll see the climate risks that could affect this property — and in Bills & Affordability, how those risks may influence repairs, insurance, utilities, and long-term value.
Biggest Threats for This Home
- Hail

How This Home’s Risks Compare
FEMA Declared Disasters Across Colorado Counties
Understanding the Costs
Financial advisors generally recommend spending no more than 30% of your gross household income on housing costs. In practice, many households stretch to 35% or beyond — especially in high-cost markets.
Estimated Costs Today
| Monthly | Annual | |
|---|---|---|
| Mortgage | $12,135 | $145,620 |
| Home Insurance * | $1,065 | $12,780 |
| Property Taxes | $939 | $11,268 |
| Electricity | $413 | $4,957 |
| Total | $14,552 | $174,624 |
Income You'd Need if You Spent...
Colorado FAIR Plan Programs


How Costs Could Change Over Time
Climate risk is quickly impacting all of the major home ownership costs. Adjust the growth rates and percentage of income spent on housing below to see how your housing costs could change over the next 10 years — and what income you'd need to keep up.
Comparing Against the Market
Price Per Sq Ft
vs Other Active Listings
Avg $/sqft
vs Homes Sold Last Month
Median $/sqft
Current Market Trends
Median Price Per Square Foot
The median price per square foot of homes sold in this area each month. Compare this to this listing's price per square foot to gauge whether the home is priced in line with recent sales.
Historicals for This Listing
Zestimate History ($/sqft)
No zestimate history available
Price History
| Date | Event | Price |
|---|---|---|
| 2025-06-06 | Listed for sale | $2,400,000 |
 View on Zillow