



626 Sparta Field Rd, Waelder, TX, 78959
About This Home
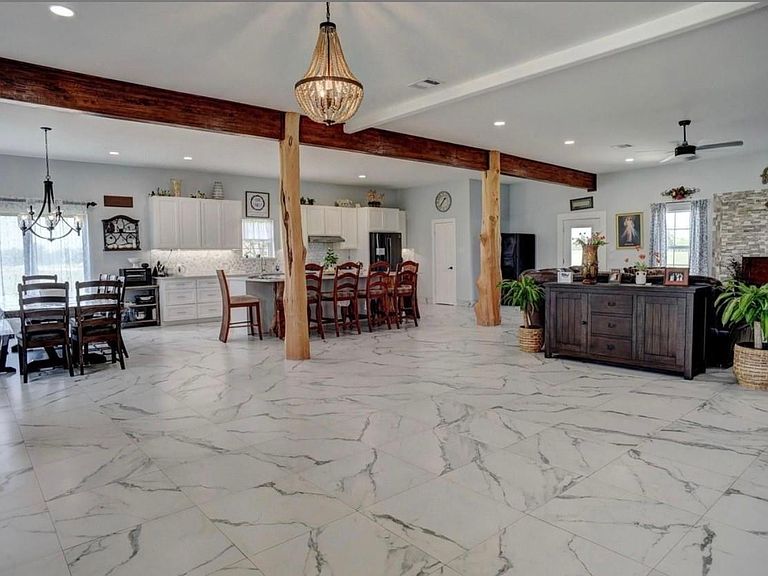
Custom-built home offers perfect blend of modern luxury, functionality & peaceful country living. 5,000 SF of living space, impressive 2-story home w/durable metal roof thoughtfully designed for comfort, large families, entertaining or multi-generational living. Open-concept w/spacious living, dining & kitchen area accented by elegant 2’x2’ black & white marble-look tile flooring. Kitchen w/abundant workspace, ample cabinetry & lrg walk-in pantry. 1st floor w/2 spacious bedrooms & 2 full baths, including one w/clawfoot soaking tub. Add'l downstairs amenities include lrg laundry room & mud room. Upstairs, 5 add'l bedrooms w/convenient Jack-n-Jill style layouts, along w/3rd full bath & laundry area. Laminate flooring throughout 2nd floor. Efficient & comfort w/central propane heat, 2 zoned AC units, 2 water heaters to accommodate lrg household. Surrounded by wide-open TX countryside while still offering convenient access to nearby communities. This property is ready to welcome you home!
Getting Around
 Car-Dependent
 Very Limited Transit
 Somewhat Bikeable
Schools
Construction
Condition
- Year built: 2022
Materials
- Foundation: Slab
- Construction materials: Cement Board,Stone
Type & Style
- Home type: SingleFamily
- Architectural style: Traditional
- Property subType: Farm
Interior
Appliances
- Appliances included: Gas Oven,Gas Range,Dishwasher
- Laundry features: Electric Dryer Hookup,Washer Hookup
Bedrooms & Bathrooms
- Bedrooms: 7
- Bathrooms: 6
- Full bathrooms: 5
- 1/2 bathrooms: 1
Features
- High Ceilings,2 Bedrooms Down,En-Suite Bath,Primary Bed - 1st Floor,Walk-In Closet(s)
- Flooring: Laminate,Tile
- Number of fireplaces: 1
- Fireplace features: Wood Burning
- Fireplace: Yes
Heating & Cooling
- Heating features: Natural Gas
- Cooling features: Ceiling Fan(s),Electric
Interior Area
- Total structure area: 5,214
- Total interior livable area: 5,214 sqft
Kitchen
- Features: Breakfast Bar,Kitchen open to Family Room,Pantry,Under Cabinet Lighting
Master Bathroom
- Features: Full Secondary Bathroom Down,Primary Bath: Separate Shower,Primary Bath: Soaking Tub,Secondary Bath(s): Separate Shower
Property
Details
- Parcel number: 30093
Features
- Stories: 3
- Topography of land: Level
Lot
- Lot size: 7.86 Acres
- Features: 5 Up to 10 Acres
Parking
- Total spaces: 4
- Parking features: Circular Driveway,Attached Carport
- Covered spaces: 4
- Carport: Yes
- Carport spaces: 4