



5251 Hidden Hollow Ln, Emmett, ID, 83617
About This Home
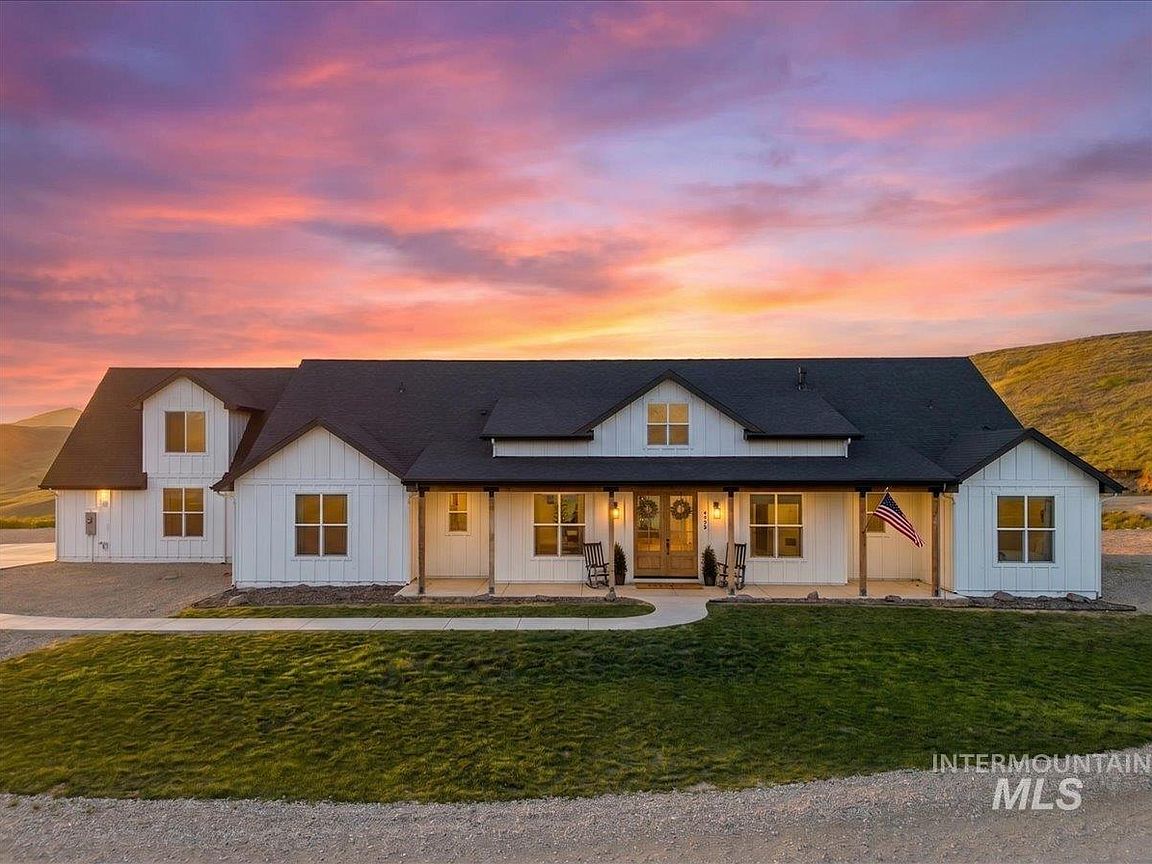
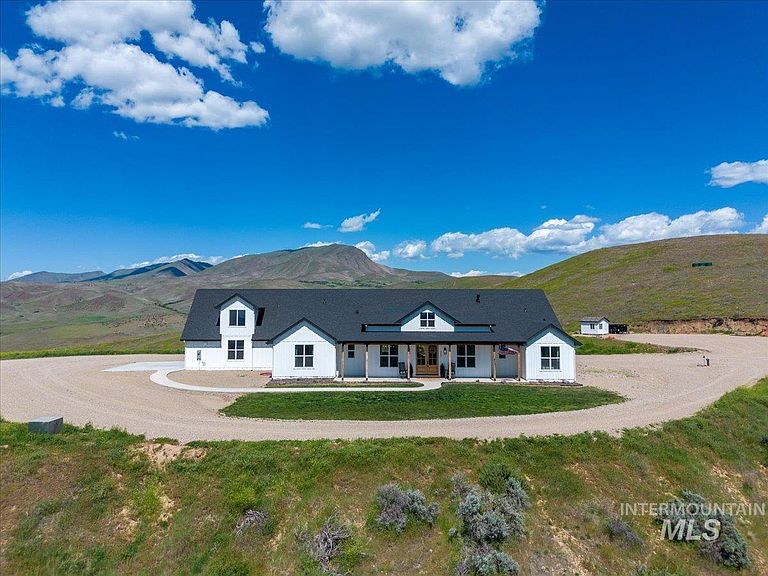
Escape the crowds and discover the lifestyle you’ve been dreaming of. Set on 40 sprawling acres of rolling hills and endless skies, this stunning 2023 custom home offers panoramic 360-degree views from every window. Whether you are a homesteader, outdoor enthusiast, or looking for a private sanctuary, this "ranchette" is designed for the ultimate Idaho experience. NO HOA means you have the freedom to bring your horses, livestock, ATVs, and side-by-sides. The 3,462 sq. ft. floor plan features high ceilings and a Chef’s kitchen that flows seamlessly into a spacious great room. Perfect for entertaining, the kitchen boasts quartz countertops, a large island, a gas range, and a walk-in pantry. The primary suite is a true retreat with a luxury ensuite, dual vanities and secret gun room. Working from home or needing extra space? The main level includes a dedicated office and a massive upstairs bonus room with its own bathroom—perfect for guests or a theater room. Adventure is at your doorstep with room for target practice and nearby access to world-class recreation. The property is equipped for self-sufficiency with 1,000-gallon water tanks and a 12x12 storage shed. An attached garage with extra-deep bays provides plenty of room for your gear. Located less than an hour from Boise, you get the quiet serenity of Gem County without sacrificing convenience. Your 40-acre legacy starts here.
Getting Around
 Car-Dependent
 Very Limited Transit
 Not Bike Friendly
Schools
Construction
Condition
- Year built: 2023
Materials
- Construction materials: Wood Siding
Type & Style
- Home type: SingleFamily
- Property subType: Single Family Residence
Interior
Appliances
- Appliances included: Dishwasher,Disposal,Refrigerator,Gas Range
Bedroom2
- Level: Main
- Area: 132
Bedroom3
- Level: Main
- Area: 165
Bedroom4
- Level: Main
- Area: 180
Bedrooms & Bathrooms
- Bedrooms: 4
- Bathrooms: 4
- Main level bathrooms: 3
- Main level bedrooms: 4
Dining Room
- Level: Main
- Area: 99
Features
- Bed-Master Main Level,Guest Room,Den/Office,Family Room,Great Room,Rec/Bonus,Double Vanity,Walk-In Closet(s),Walk In Shower,Breakfast Bar,Pantry,Kitchen Island,Quartz Counters,Number of Baths Main Level: 3,Number of Baths Upper Level: 0.5,Bonus Room Level: Main
- Fireplace features: Propane
- Fireplace: Yes
- Finished area below ground: 0
- Finished area above ground: 3,462
Heating & Cooling
- Heating features: Forced Air
- Cooling features: Central Air
Interior Area
- Total structure area: 3,462
- Total interior livable area: 3,462 sqft
Kitchen
- Level: Main
- Area: 209
Living Room
- Level: Main
- Area: 380
Master Bedroom
- Level: Main
- Area: 225
Office
- Level: Main
- Area: 99
Property
Details
- Parcel number: RP07N01W163000
Features
- Levels: Single w/ Upstairs Bonus Room
- Fencing: Full
Lot
- Lot size: 40 Acres
- Features: 20 - 40 Acres,Rolling Slope
Parking
- Total spaces: 2
- Parking features: Attached
- Has garage: Yes
- Attached garage spaces: 2
- Covered spaces: 2
Climate Risk is Financial Risk
Every home has a financial story beyond the listing price. Below, you’ll see the climate risks that could affect this property — and in Bills & Affordability, how those risks may influence repairs, insurance, utilities, and long-term value.
Biggest Threats for This Home
- Wildfire

- Inland Flooding

- Strong Wind

- Winter Weather

- Heat Wave

- Lightning

How This Home’s Risks Compare
FEMA Declared Disasters in Gem County and Idaho
Understanding the Costs
Financial advisors generally recommend spending no more than 30% of your gross household income on housing costs. In practice, many households stretch to 35% or beyond — especially in high-cost markets.
Estimated Costs Today
| Monthly | Annual | |
|---|---|---|
| Mortgage | $8,595 | $103,140 |
| Home Insurance | $472 | $5,664 |
| Property Taxes | $258 | $3,096 |
| Electricity | $211 | $2,539 |
| Total | $9,536 | $114,432 |
Income You'd Need if You Spent...
How Costs Could Change Over Time
Climate risk is quickly impacting all of the major home ownership costs. Adjust the growth rates and percentage of income spent on housing below to see how your housing costs could change over the next 10 years — and what income you'd need to keep up.
Comparing Against the Market
Price Per Sq Ft
vs Other Active Listings
Avg $/sqft
vs Homes Sold Last Month
Median $/sqft
Current Market Trends
Median Price Per Square Foot
The median price per square foot of homes sold in this area each month. Compare this to this listing's price per square foot to gauge whether the home is priced in line with recent sales.
Historicals for This Listing
Zestimate History ($/sqft)
Price History
No price history available
 View on Zillow