



13918 Persimmon Ln, Evansville, IN, 47725
About This Home
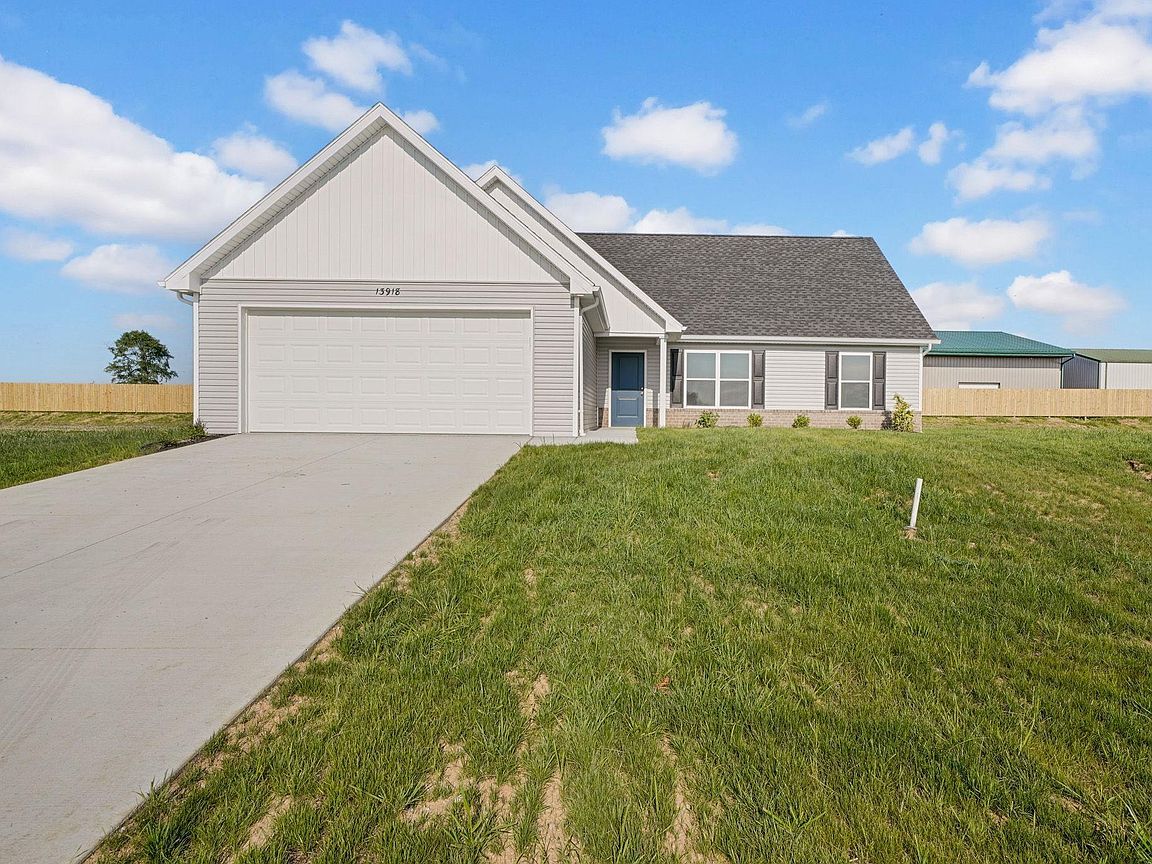
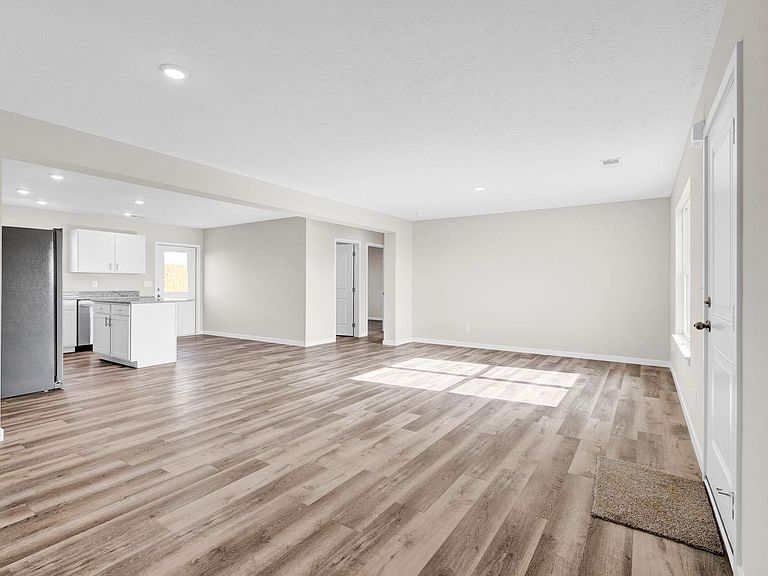
New construction featuring the popular Wren floor plan, offering a hard-to-find combination of 4 bedrooms, 3 full baths, and over 2,400 square feet of living space. Located in Willow Crossing on Evansville's North Side, this home features a flexible floor plan with three bedrooms, including the owner's suite, conveniently located on the main level. The open-concept layout connects the kitchen, dining area, and living space, creating a functional setting for everyday living and entertaining. The kitchen is equipped with granite countertops, stainless steel appliances, and a center island with a built-in electrical outlet, while luxury vinyl tile (LVT) flooring adds durability and easy maintenance throughout the main living areas. The upper level offers a fourth bedroom, full bath, and bonus room that can be used as a home office, media room, playroom, or guest space. A two-car attached garage provides additional storage and convenience, and the property offers the added benefit of no HOA fees. For added peace of mind, the home has been pre-inspected and includes a home warranty. The property is located in a USDA-eligible area, providing additional financing options for qualified buyers. Conveniently located near shopping, dining, schools, and everyday amenities, this move-in ready home combines the benefits of new construction with a versatile 4-bedroom, 3-bath layout.
Getting Around
 Car-Dependent
 Very Limited Transit
 Somewhat Bikeable
Schools
Construction
Condition
- New construction: Yes
- Year built: 2025
Materials
- Foundation: Slab
- Roof: Asphalt
- Construction materials: Brick,Vinyl Siding
Type & Style
- Home type: SingleFamily
- Property subType: Single Family Residence
Interior
Appliances
- Appliances included: Range/Oven Hook Up Elec,Dishwasher,Microwave,Refrigerator,Electric Range
- Laundry features: Electric Dryer Hookup,Main Level,Washer Hookup
Bedroom1
- Level: Main
Bedroom2
- Level: Main
Bedrooms & Bathrooms
- Bedrooms: 4
- Bathrooms: 3
- Full bathrooms: 3
- Main level bedrooms: 3
Dining Room
- Level: Main
- Area: 98
Family Room
- Level: Upper
- Area: 680
Features
- Countertops-Solid Surf,Open Floorplan,Stand Up Shower,Tub/Shower Combination,Main Level Bedroom Suite
- Flooring: Vinyl
- Fireplace features: None
- Finished area below ground: 0
- Finished area above ground: 2,427
Heating & Cooling
- Heating features: Natural Gas
- Cooling features: Central Air
Interior Area
- Total structure area: 2,427
- Total interior livable area: 2,427 sqft
Kitchen
- Level: Main
- Area: 165
Living Room
- Level: Main
- Area: 224
Property
Details
- Parcel number: 820411009441.041030
Features
- Levels: One and One Half
- Stories: 1
- Patio & porch: Patio,Porch Covered
- Fencing: Partial
Lot
- Lot size: 7,840 sqft
- Features: Level,City/Town/Suburb,Rural Subdivision
- Lot size dimensions: approximately 60x130
Parking
- Total spaces: 2
- Parking features: Attached,Garage Door Opener,Concrete
- Has garage: Yes
- Attached garage spaces: 2
- Covered spaces: 2
- Has uncovered spaces: Yes