
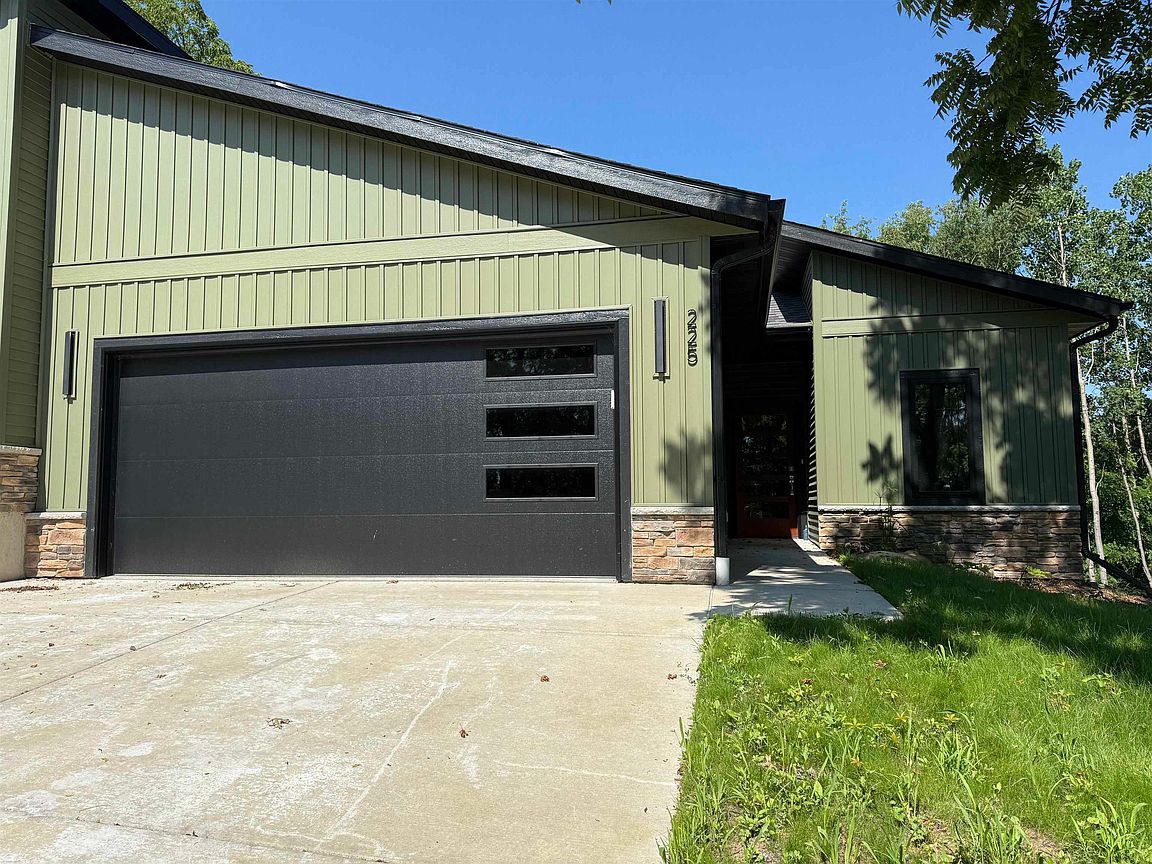


225 Whitetail Ln #28, Deerfield, WI, 53531
About This Home
Black Walnut plan. You can finish the lower level with 2-bedrooms,1-full bath and rec room. *469,000-$489,000+ (*depending upon selections) = 2,224 finished SF . Welcome to the Black Walnut; a one-of-a-kind opportunity to live atop a scenic drumlin, surrounded by native oak savannah, just moments from Glacial Drumlin State Trail. Love biking, hiking, bird watching? This is your ideal home. Start mornings w/ a sunrise walk & sounds of birds calling in the marshes & wetlands. End the day on a porch, watching the sun set. Main-floor living condo offers an open-concept full of natural light—perfect for relaxing or entertaining. Enjoy zero-step entry from the garage into a convenient mudroom w/ adjacent laundry. Main bedroom has HUGE WIC closet & full bath. If you finish the LL: rec room, 2-beds & full bath w/ a patio; you'll have tons of room to entertain. Don't miss this unique opportunity. Spectrum available.
Getting Around
 Car-Dependent
 Very Limited Transit
 Somewhat Bikeable
Schools
Construction
Condition
- Property condition: Under Construction
- New construction: Yes
- Year built: 2025
Materials
- Foundation: Poured concrete foundatn
- Construction materials: Vinyl Siding,Brick
Other
- Builder name: Fredenberg Construction
Type & Style
- Home type: SingleFamily
- Property subType: Half Duplex
Interior
Appliances
- Appliances included: Water softener included
- Laundry features: Main Level
Basement
- Has basement: Yes
- Basement: Full,Walk-Out Access,Sump Pump
Bedroom2
- Level: Main
- Area: 99
Bedrooms & Bathrooms
- Bedrooms: 2
- Bathrooms: 2
- Full bathrooms: 2
- Main level bathrooms: 2
Dining Room
- Level: Main
- Area: 156
Family Room
- Area: 324
Features
- Walk-In Closet(s),Great room,Split bedrooms
- Flooring: Wood or sim. wood floors
- Number of fireplaces: 1
- Fireplace features: Gas,1 fireplace
- Fireplace: Yes
- Finished area above ground: 1,326
- Common walls with other units/homes: 1 Common Wall,End Unit
Heating & Cooling
- Heating features: Forced Air
- Cooling features: Central Air
Interior Area
- Total structure area: 1,326
- Total interior livable area: 1,326 sqft
Kitchen
- Features: Breakfast Bar,Pantry,Kitchen Island,Range/Oven,Refrigerator,Dishwasher,Microwave,Disposal
- Level: Main
- Area: 70
Living Room
- Level: Main
- Area: 225
Master Bedroom
- Level: Main
- Area: 156
Property
Details
- Parcel number: 071227225181
- Zoning: Res
- Exclusions: Personal property of seller
Features
- Patio & porch: Deck/Balcony,Patio
- Exterior features: Private Entrance
- Residential vegetation: Wooded
Parking
- Total spaces: 2
- Parking features: 2 car Garage,Attached
- Has garage: Yes
- Attached garage spaces: 2
- Covered spaces: 2