


18 Goldfinch Drive #1 BLDG 18, Forsyth, MO, 65653
About This Home
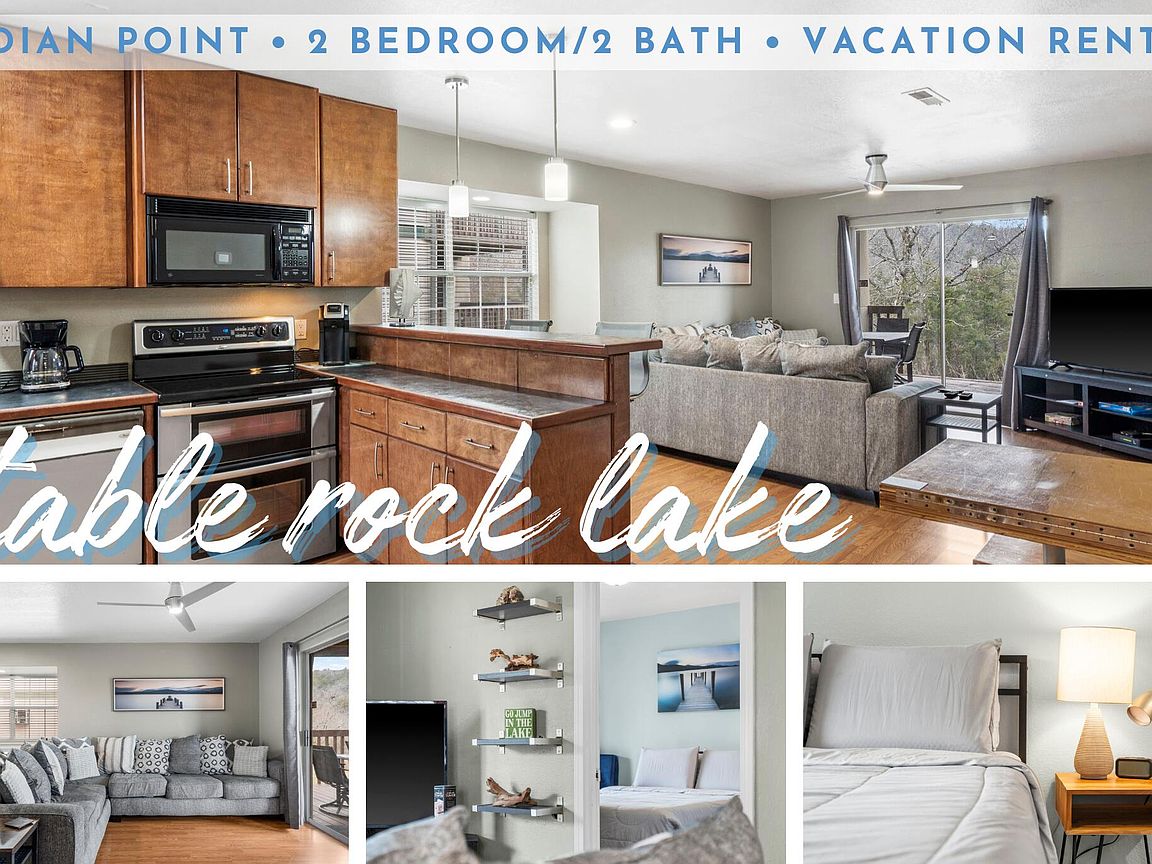
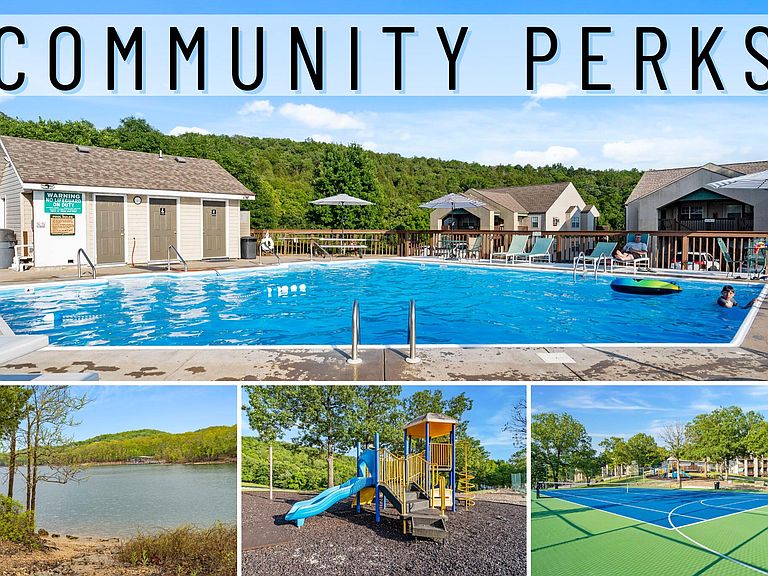
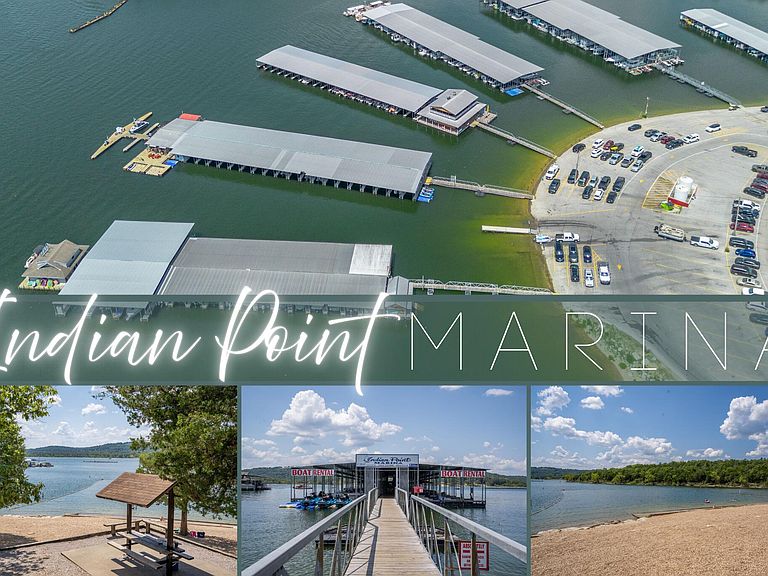
Introducing your next vacation haven or savvy investment opportunity! Nestled on the breathtaking shores of Table Rock Lake, this fully-furnished, vacation rental approved condo is an escape into nature's lap coupled with modern luxuries. Fresh on the market as part of a lively and established lake community, this cozy abode features two inviting bedrooms and two pristine bathrooms, crafted to be your home away from home.Marvel at the ease of living with top-notch amenities right outside your doorstep. Whether you're in the mood for a splash in the outdoor pool, a friendly game at the basketball, tennis, or pickleball courts, or a family outing at the picnic areas and playgrounds, this condo offers it all. Not to mention, the on-site game room and exclusive waterfront access on the lake promise endless fun and relaxation.Situated on the Indian Point peninsula, a stone's throw away from the thrills of Silver Dollar City, this location is unbeatable. The vicinity brims with a variety of dining options, attractions, and the Indian Point Marina, where you can rent a boat, lease a slip, or just enjoy the majestic waterscape. And, when ready to explore more, Branson's myriad attractions are just minutes away.Perfect for those who dream of a leisurely lifestyle with adventure at their fingertips, this property promises a blend of tranquility and entertainment. Make this your secret slice of paradise, or a lucrative venture in a sought-after vacation destination. Either way, you've found a match made in heaven!
Getting Around
 Car-Dependent
 Very Limited Transit
 Not Bike Friendly
Schools
Construction
Condition
- Year built: 1994
Type & Style
- Home type: Condo
- Property subType: Condominium
Interior
Appliances
- Appliances included: Dishwasher,Free-Standing Electric Oven,Dryer,Washer,Exhaust Fan,Refrigerator,Microwave,Disposal
- Laundry features: Main Level,W/D Hookup
Bathroom Full
- Area: 63.33
- Dimensions: 14.9 x 4.25
Bathroom Full
- Area: 53.9
- Dimensions: 11 x 4.9
Bedroom1
- Area: 126
- Dimensions: 12 x 10.5
Bedroom2
- Area: 11.13
- Dimensions: 10.7 x 1.04
Bedrooms & Bathrooms
- Bedrooms: 2
- Bathrooms: 2
- Full bathrooms: 2
Features
- High Speed Internet,Solid Surface Counters
- Window features: Blinds,Double Pane Windows
- Flooring: Laminate,Vinyl
- Attic: None
- Finished area below ground: 0
- Finished area above ground: 864
Heating & Cooling
- Heating features: Heat Pump,Central,Electric
- Cooling features: Central Air,Ceiling Fan(s),Heat Pump
Interior Area
- Total structure area: 864
- Total interior livable area: 864 sqft
Living Room
- Area: 204
- Dimensions: 17 x 12
Other
- Area: 252.96
- Dimensions: 18.6 x 13.6
Property
Details
- Parcel number: 129.030000000028.181
Features
- Levels: One
- Stories: 1
- Pool features: In Ground
- Patio & porch: Covered,Front Porch,Deck
- Exterior features: Rain Gutters,Cable Access,Tennis Court(s)
- Has view: Yes
- View description: Lake
- Has water view: Yes
- Water view: Lake
- On waterfront: Yes
- Waterfront features: Lake Front
Lot
- Features: Sloped,Rolling Slope
Parking
- Parking features: Parking Space